
Master Plan
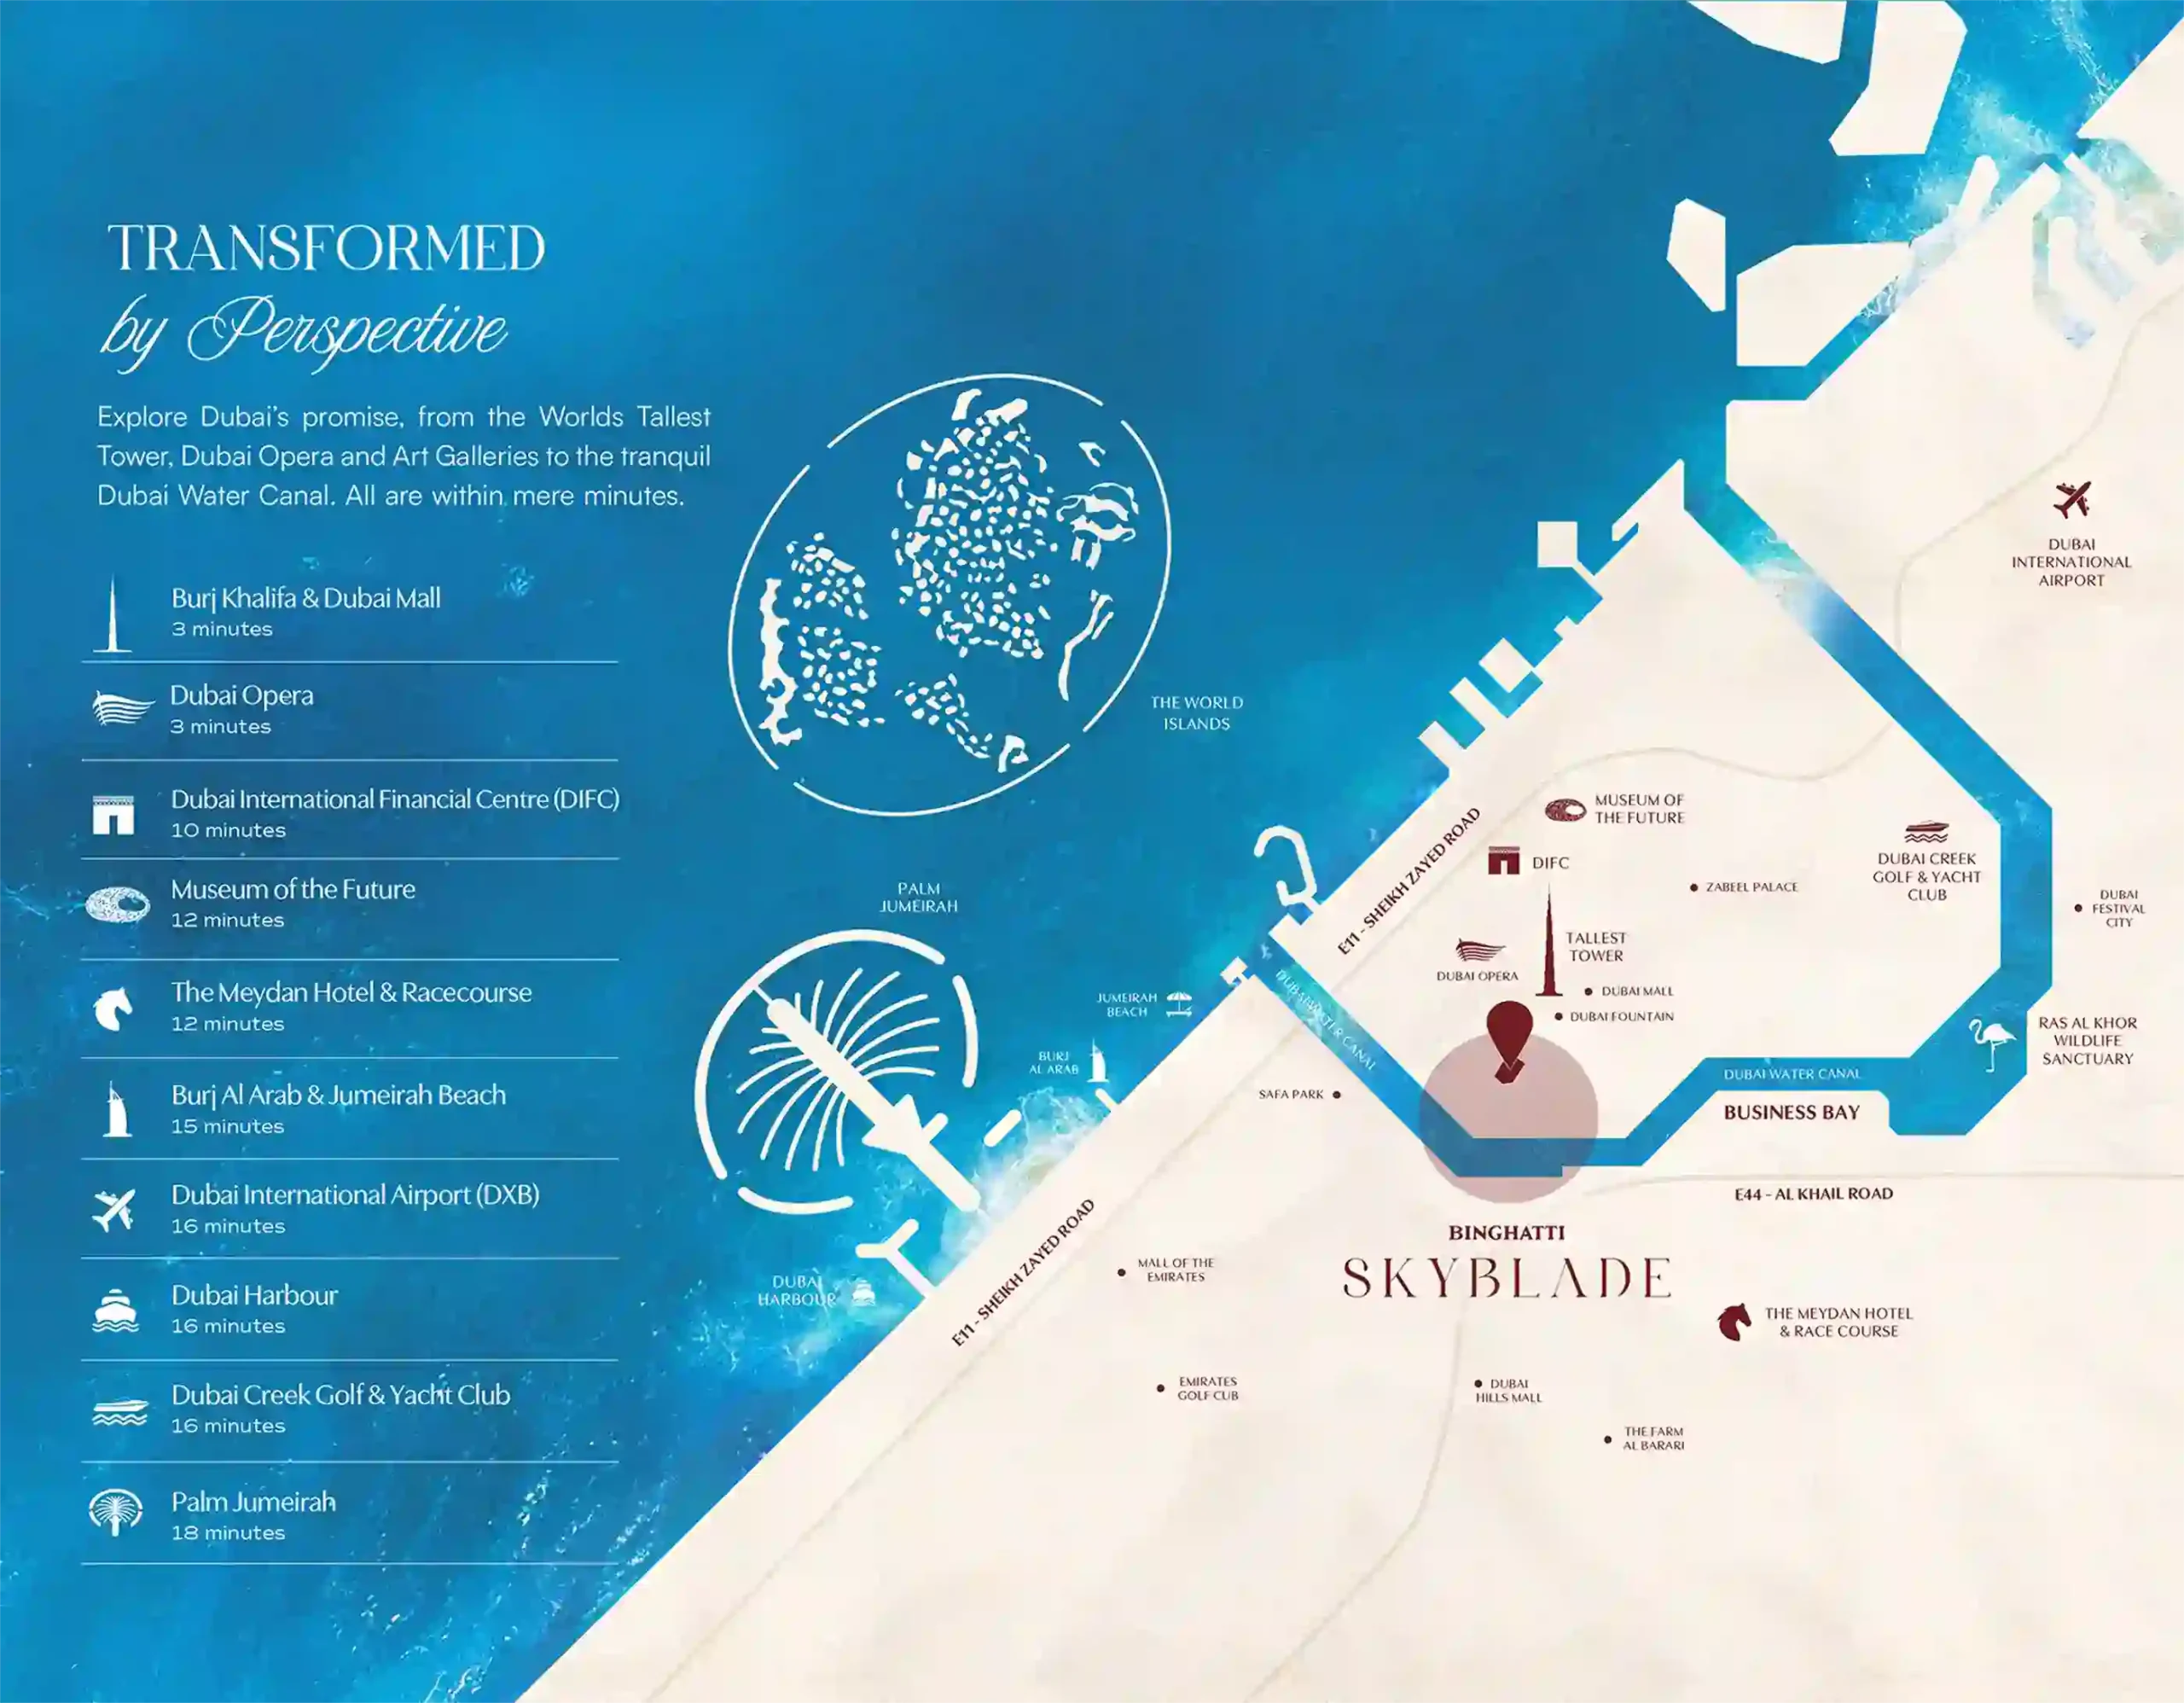
Binghatti Developers introduces a master plan designed project Binghatti Skyblade to foster a strong sense of community and well-being. This development offers an elevated living experience where luxury and sustainability exist in harmony. The building’s strategic multi-level design enhances residents’ daily lives by combining functionality with elegant living spaces. The residences are strategically positioned to offer breathtaking panoramic views of the gulf, creating a serene and tranquil living environment. The expansive, lushly landscaped outdoor areas are complemented by resort-style swimming pools, complete with private cabanas and sun loungers, offering an oasis of relaxation. In addition to the leisure amenities, the thoughtfully designed social spaces promote a sense of community, providing designated areas for residents to connect, unwind, and enjoy moments of relaxation together.
CONTACT OUR EXPERTS
(Please Share Your Contact Details)
Other Projects of Binghatti Developers

Binghatti Cullinan

Apartments & Retails
Studio, 1, 2 & 3 BR
401 to 1,304 SQ. FT. m²

Binghatti Pinnacle at Al Jaddaf, Dubai
Apartment
1, 2 & 3 BR
712 to 1,701 SQ. FT. m²

Binghatti Creek at Al Jaddaf, Dubai

Apartment
1, 2 & 3 BR
700 to 2,000 SQ. FT m²

Binghatti Skyblade at Downtown Dubai
Apartment
Studio, 1, 2 & 3 BR
385 to 2,569 SQ. FT. m²

Binghatti Corner at Jumeirah Village Circle (JVC)

Apartment
1 & 2 BR
600 to 2588 SQ. FT. m²