

Master Plan
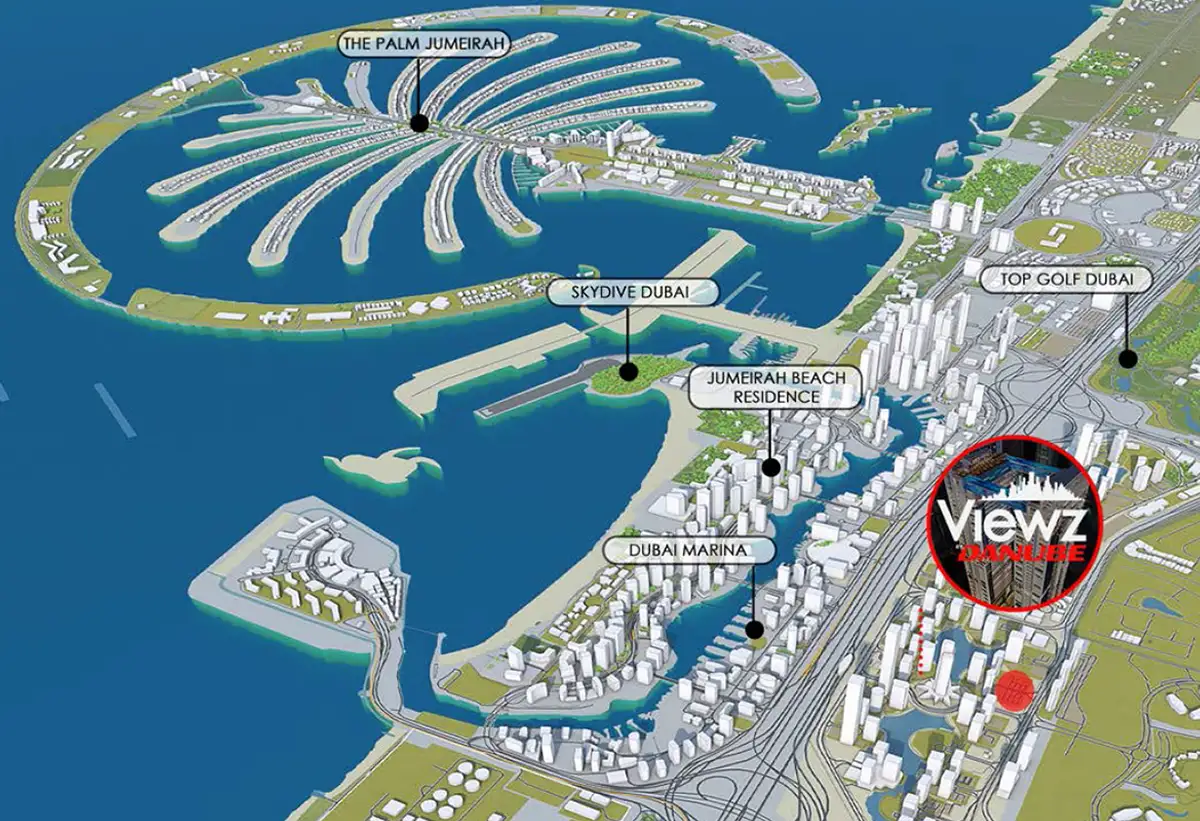
The master plan for Viewz 2 by Danube Properties is thoughtfully designed to create a harmonious balance between luxury, convenience, and community living. Spread across a meticulously planned layout, the development offers an interconnected environment where residents can experience seamless transitions between residential spaces, leisure zones, and communal facilities. The layout emphasizes open spaces and lush landscapes, ensuring that residents feel a sense of calm and serenity amidst the urban hustle. Central to the façade is the integration of state-of-the-art amenities such as swimming pools, sports courts, and waterfront facilities. Walking paths and green zones encourage a healthy, active lifestyle, while retail outlets and cafés add convenience to everyday life.
CONTACT OUR EXPERTS
(Please Share Your Contact Details)
Other Projects of Danube Properties

ASPIRZ at Dubai Sports City – Danube Properties

Apartment
NA
349 to 801 SQ. FT. m²

Viewz 2 at JLT, Dubai – Danube Properties
Apartment
Studios to 3 BR
Various Sizes m²

Viewz Residence at JLT, Dubai – Danube Properties
Sky Villa
3, 4 & 5 BR
2,183 to 5,765 SQ. FT. m²

Breez at Dubai Maritime City – Danube Properties
Apartment
Studios, 1, 2 & 3 BR
394 to 1,769 SQ. FT m²