
Master Plan
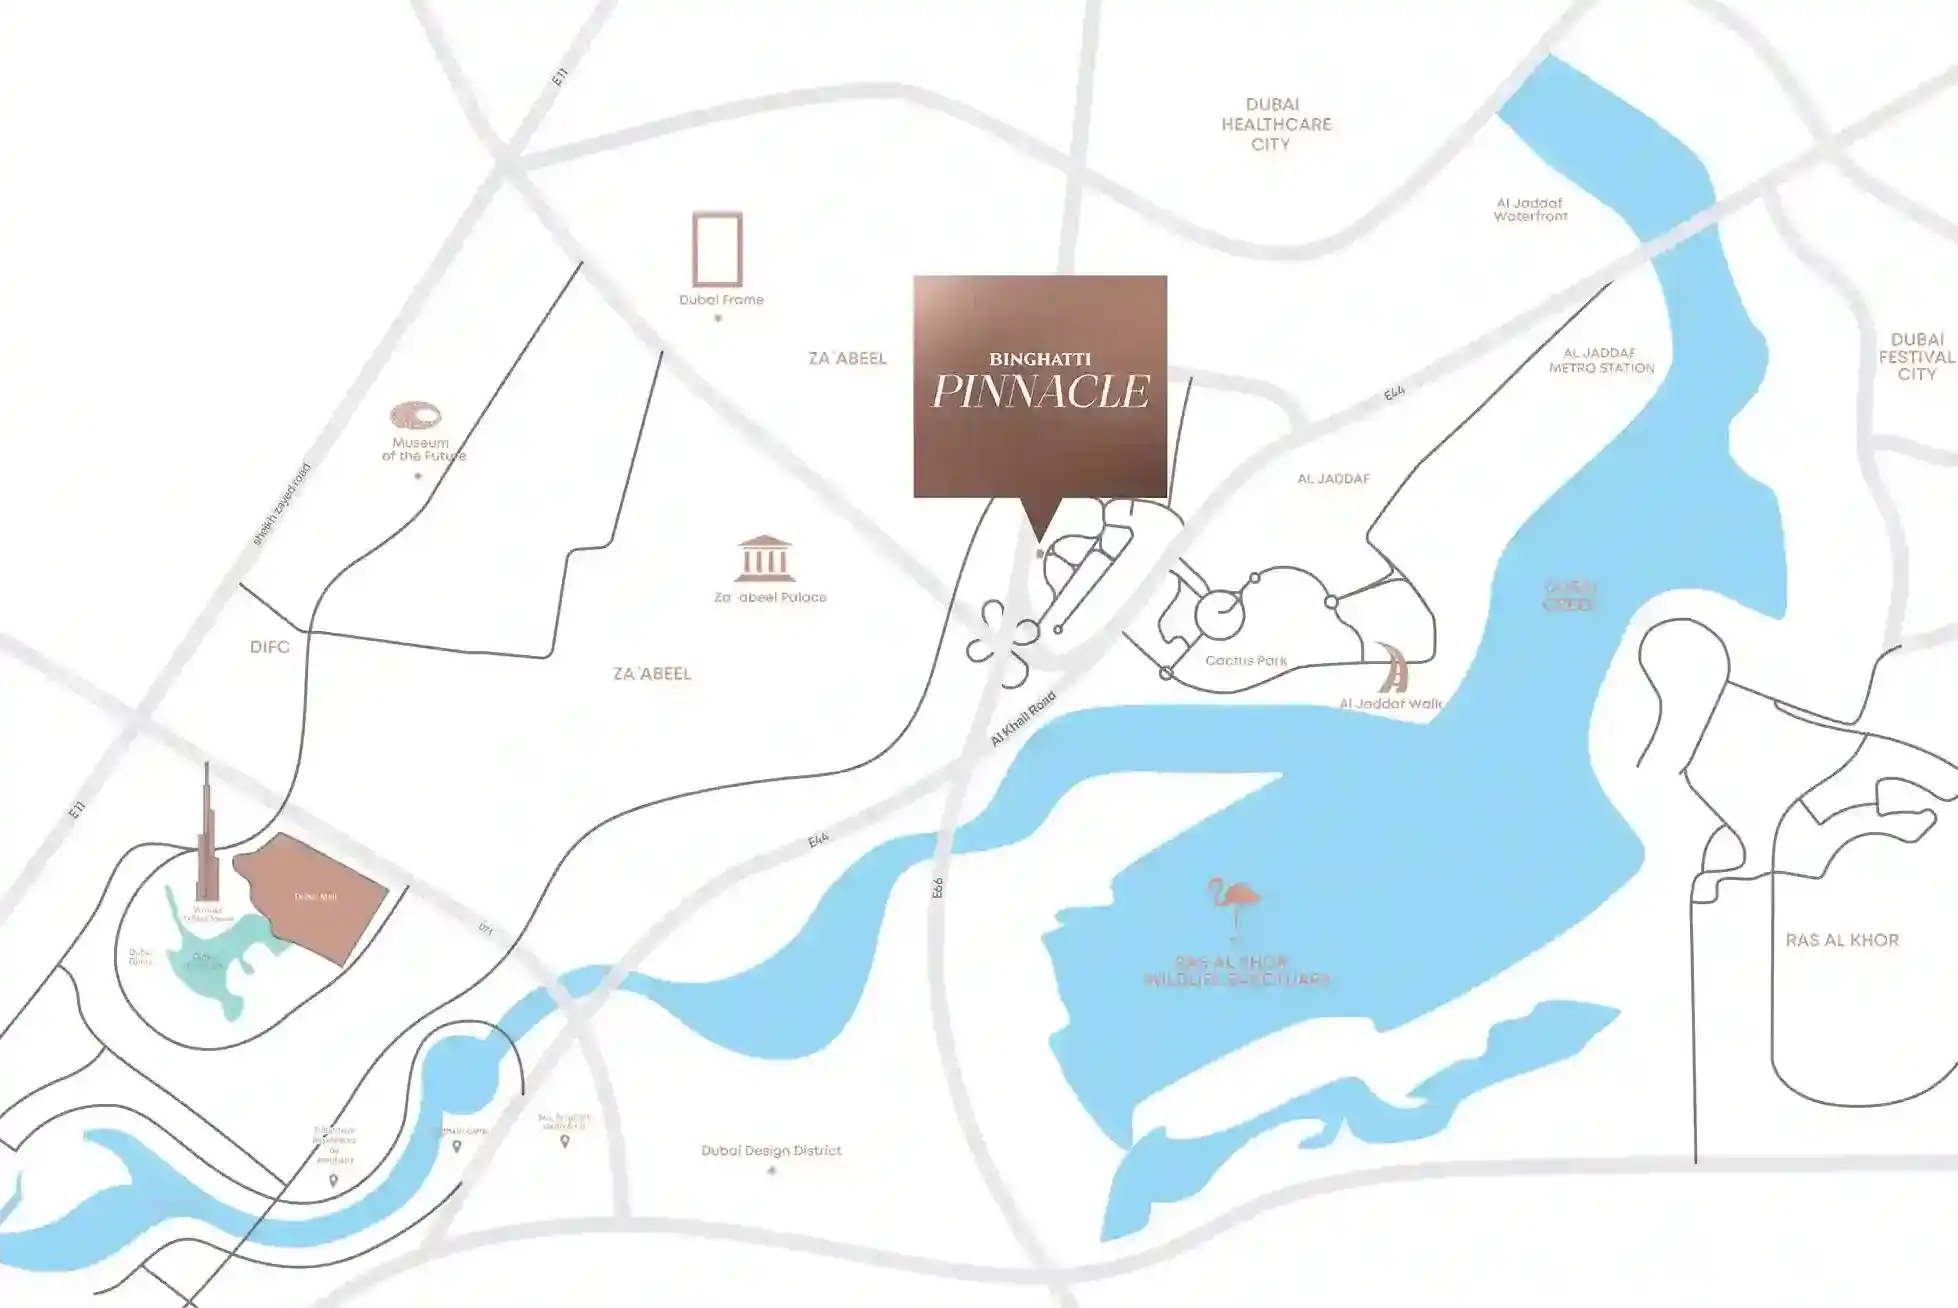
Binghatti Pinnacle is the master plan residential art developed by renowned Binghatti Developers to redefine the lifestyle of its residents, while enjoying a serene experience. The high-rise façade boasting premium living options are designed to offer a modern luxurious living experience. The landscaped outdoor areas are designed for relaxation and socializing, providing residents with spaces for outdoor activities amidst lush greenery. With integrated retail outlets for added convenience within the complex, while its close proximity to key cultural and commercial hubs ensures a dynamic lifestyle for residents. Enjoy a wide range of amenities without leaving your home enjoying the lifestyle with its family recreational areas and entertainment zones, catering to every member.
CONTACT OUR EXPERTS
(Please Share Your Contact Details)
More Projects of Binghatti Developers

Binghatti Cullinan

Apartments & Retails
Studio, 1, 2 & 3 BR
401 to 1,304 SQ. FT. m²

Binghatti Pinnacle at Al Jaddaf, Dubai
Apartment
1, 2 & 3 BR
712 to 1,701 SQ. FT. m²

Binghatti Creek at Al Jaddaf, Dubai

Apartment
1, 2 & 3 BR
700 to 2,000 SQ. FT m²

Binghatti Skyblade at Downtown Dubai
Apartment
Studio, 1, 2 & 3 BR
385 to 2,569 SQ. FT. m²

Binghatti Corner at Jumeirah Village Circle (JVC)

Apartment
1 & 2 BR
600 to 2588 SQ. FT. m²