
Floor Plan
Sobha AquaCrest reveals a modern and aesthetic selection of beachside 1, 2, & 3-bedroom apartments crafted with strategically implemented floor plans. With 5 residential towers with a distinctive configuration of up to 41 floors, this sea-facing development offers dynamic, open, and opulent homes. Each unit comes with extraordinary views of either sea, beach, or landscaped green and thriving modern landscape via grand floor-to-ceiling windows and balconies. The furnished, seamlessly integrated spaces and smart home features create a suitable environment of comfort and style.
| Category | Unit Type | Floor Details | Sizes | Type |
|---|---|---|---|---|
| Tower C – Typical | 1 Bedroom | Level -24 (Type D – Variant) | 719.68 Sq Ft | Apartment |
| Tower C | 1 Bedroom | Level 02-36 (Type A – Variant) | 582.97 Sq Ft | Apartment |
| Tower C | 2 Bedrooms | Level 02-36 (Type A – Variant) | 1239.03 Sq Ft | Apartment |
| Tower C | 1 Bedroom | Level 02-36 (Type A) | 574.79 Sq Ft | Apartment |
| Tower C | 1 Bedroom | Level 02-36 (Type A) | 574.97 Sq Ft | Apartment |
| Tower C | 2 Bedrooms | Level 02-36 (Type B – Variant) | 958.53 Sq Ft | Apartment |
| Tower C | 1 Bedroom | Level 02-36 (Type B – Variant) | 743.46 Sq Ft | Apartment |
| Tower C | 1 Bedroom | Level 02-36 (Type C) | 569.95 Sq Ft | Apartment |
| Tower C | 1 Bedroom | Level 02-36 (Type D Variant) | 719.68 Sq Ft | Apartment |
| Tower C | 2 Bedrooms | Level 02-36 (Type E – Variant) | 912.03 Sq Ft | Apartment |
| Tower C | 1 Bedroom | Level 02-36 (Type E Variant) | 686.95 Sq Ft | Apartment |
| Tower C | 2 Bedrooms | Level 02-36 (Type F) | 1276.49 Sq Ft | Apartment |
| Tower C | 2 Bedrooms | Level 02-36 (Type H Variant) | 821.93 Sq Ft | Apartment |
| Tower C | 2 Bedrooms | Level 02-36 (Type H) | 821.29 Sq Ft | Apartment |
| Tower A | 1 Bedroom | Level 05-30 (Type A) | 575.12 Sq Ft | Apartment |
| Tower A | 1 Bedroom | Level 05-30 (Type A-Variant) | 574.90 Sq Ft | Apartment |
| Tower A | 1 Bedroom | Level 05-30 (Type B) | 744.11 Sq Ft | Apartment |
| Tower A | 1 Bedroom | Level 05-30 (Type C-Variant) | 569.30 Sq Ft | Apartment |
| Tower A | 1 Bedroom | Level 05-30 (Type E) | 686.85 Sq Ft | Apartment |
| Tower A – Typical | 2 Bedrooms | Level 05-30 (Type A) | 1239.03 Sq Ft | Apartment |
| Tower A | 2 Bedrooms | Level 05-30 (Type A) | 1239.03 Sq Ft | Apartment |
| Tower A – Typical | 1 Bedroom | Level 05-30 (Type A) | 575.12 Sq Ft | Apartment |
| Tower A – Typical | 1 Bedroom | Level 05-30 (Type A-Variant) | 574.90 Sq Ft | Apartment |
| Tower A | 2 Bedrooms | Level 05-30 (Type B) | 958.53 Sq Ft | Apartment |
| Tower A – Typical | 1 Bedroom | Level 05-30 (Type B) | 744.11 Sq Ft | Apartment |
| Tower A – Typical | 2 Bedrooms | Level 05-30 (Type B) | 958.53 Sq Ft | Apartment |
| Tower A – Typical | 2 Bedrooms | Level 05-30 (Type C) | 858.96 Sq Ft | Apartment |
| Tower A | 2 Bedrooms | Level 05-30 (Type C) | 858.96 Sq Ft | Apartment |
| Tower A – Typical | 1 Bedroom | Level 05-30 (Type C-Variant) | 569.30 Sq Ft | Apartment |
| Tower A | 2 Bedrooms | Level 05-30 (Type C-Variant) | 858.42 Sq Ft | Apartment |
| Tower A – Typical | 2 Bedrooms | Level 05-30 (Type C-Variant) | 858.42 Sq Ft | Apartment |
| Tower A – Typical | 1 Bedroom + Maid | Level 05-30 (Type D) | 719.89 Sq Ft | Apartment |
| Tower A | 1 Bedroom + Study | Level 05-30 (Type D) | 719.89 Sq Ft | Apartment |
| Tower A – Typical | 2 Bedrooms | Level 05-30 (Type E) | 912.24 Sq Ft | Apartment |
| Tower A – Typical | 1 Bedroom | Level 05-30 (Type E) | 686.85 Sq Ft | Apartment |
| Tower A | 2 Bedrooms | Level 05-30 (Type E) | 912.24 Sq Ft | Apartment |
| Tower A | 2 Bedrooms | Level 05-30 (Type F-Variant) | 1277.14 Sq Ft | Apartment |
| Tower A – Typical | 2 Bedrooms | Level 05-30 (Type F-Variant) | 1277.14 Sq Ft | Apartment |
| Tower C – Typical | 1 Bedroom | Level 06 – 36 (Type A – Variant) | 582.97 Sq Ft | Apartment |
| Tower C – Typical | 2 Bedrooms | Level 06 – 36 (Type A – Variant) | 1239.03 Sq Ft | Apartment |
| Tower C – Typical | 1 Bedroom | Level 06 – 36 (Type A) | 574.97 Sq Ft | Apartment |
| Tower C – Typical | 1 Bedroom | Level 06 – 36 (Type A) | 574.79 Sq Ft | Apartment |
CONTACT OUR EXPERTS
(Please Share Your Contact Details)
Other Projects of Sobha Group

Call Us
Skyvue Altier at Sobha Hartland 2, Dubai

📍
Sobha Hartland 2
Property Type
Apartment
Apartment
Bedrooms
1 & 2 BR
1 & 2 BR
Size
551 to 1,595 SQ. FT. m²
551 to 1,595 SQ. FT. m²

AED 1.17 M
Sobha AquaCrest in Downtown Umm Al Quwain – Sobha Group

📍
Umm Al Quwain
Property Type
Apartment
Apartment
Bedrooms
1, 2 and 3 BR
1, 2 and 3 BR
Size
569 to 1,277 SQ. FT. m²
569 to 1,277 SQ. FT. m²
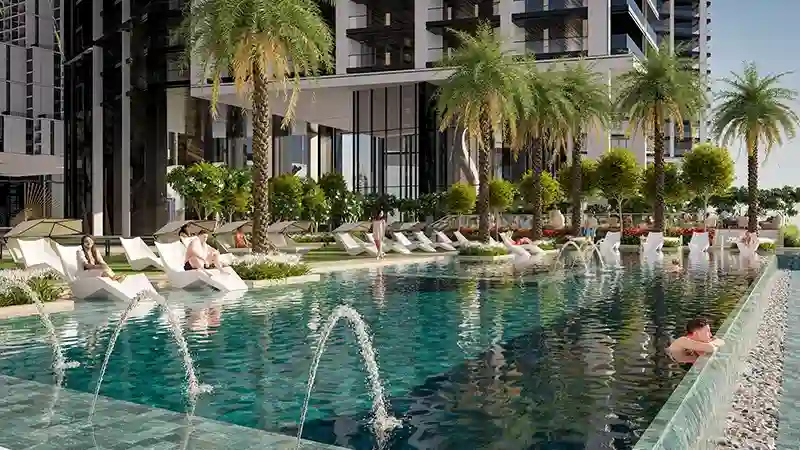
AED 1.52 M
Pearlside Marina Residences at Siniya Island – Sobha Group
📍
Sobha Central
Property Type
Apartment
Apartment
Bedrooms
1 & 2 BR
1 & 2 BR
Size
568 to 1,202 SQ. FT. m²
568 to 1,202 SQ. FT. m²
AED 1.52 M
The Eden at Sobha Central – Sobha Group
📍
Sobha Central
Property Type
Apartment
Apartment
Bedrooms
1 & 2 BR
1 & 2 BR
Size
568 to 1,202 SQ. FT. m²
568 to 1,202 SQ. FT. m²
AED 1.40 M
The Serene at Sobha Central – Sobha Group
📍
Sobha Central
Property Type
Apartment
Apartment
Bedrooms
1 & 2 BR
1 & 2 BR
Size
495 To 872 SQ. FT. m²
495 To 872 SQ. FT. m²