
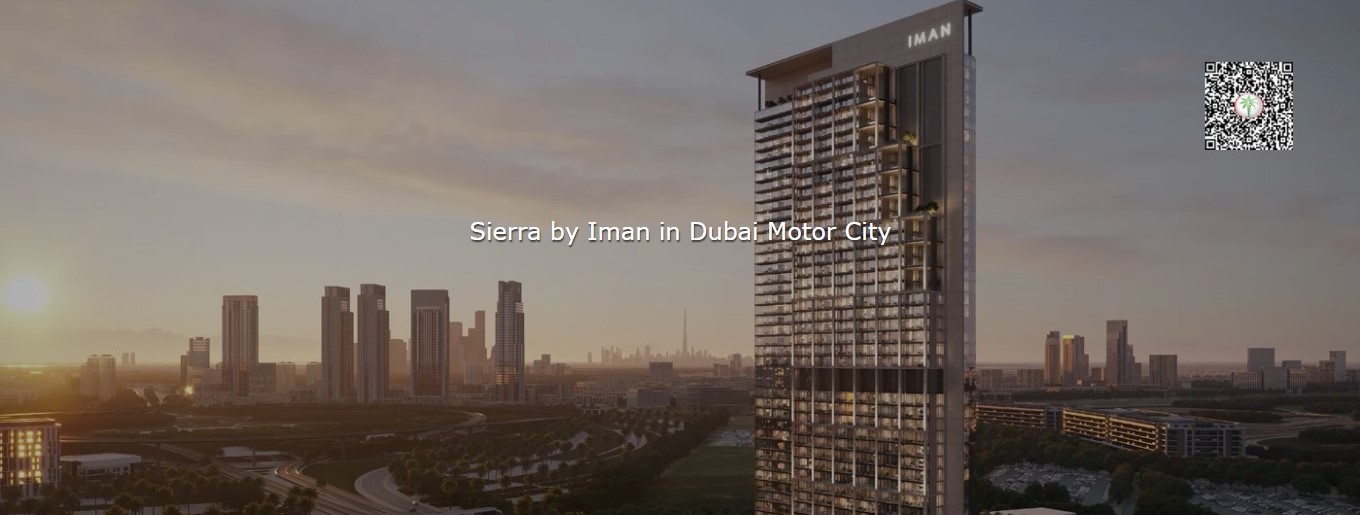
Sierra by Iman Summary
AED 799,000
Apartment
Studios, 1 and 2 BR
417 to 1,172 SQ. FT.
20%
60/40
Q2 - 2029
Overview
The architecture reflects a thick facade with a reflecting glass facade, where homes are precisely aligned in frames. Balconies are extended and work as the integrated places of homes, where you will witness the lush green and the engaging buzz of the evolving landscape. Soaring with a basement, a ground, and 41 floors, it is an impressive sanctuary complemented by a 75,000 square feet deck adorned with wellness at its core, where residents will restore, reconnect, and rejuvenate with people and nature.
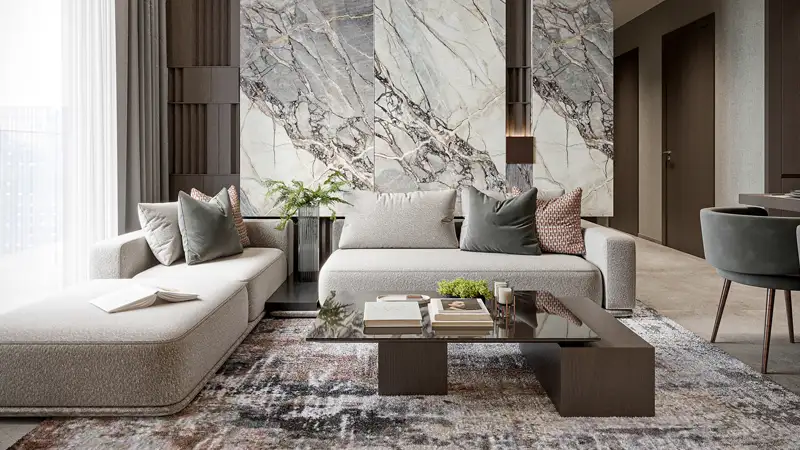
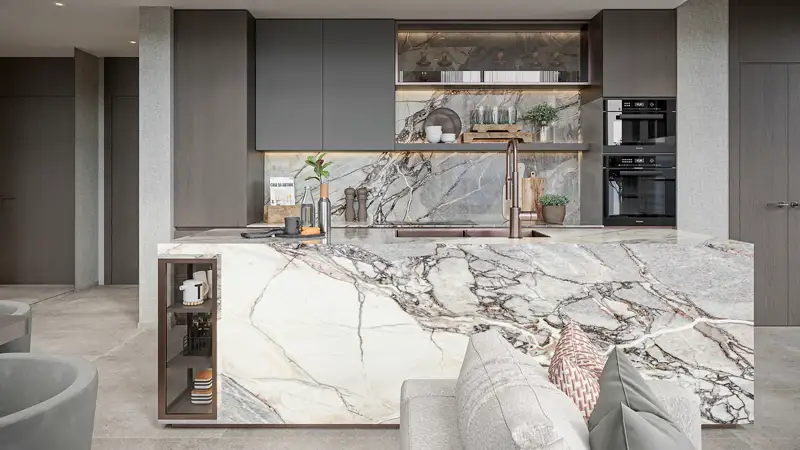
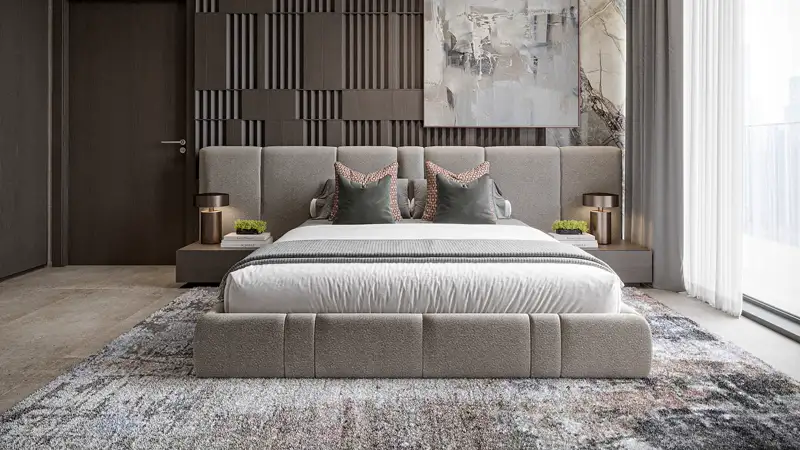
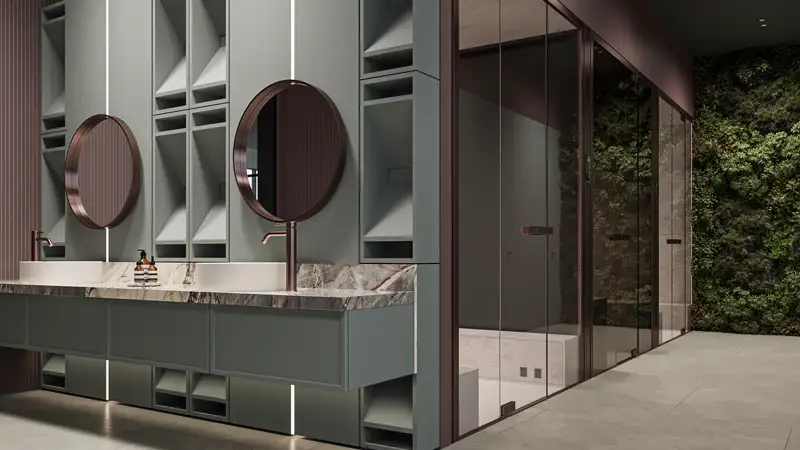
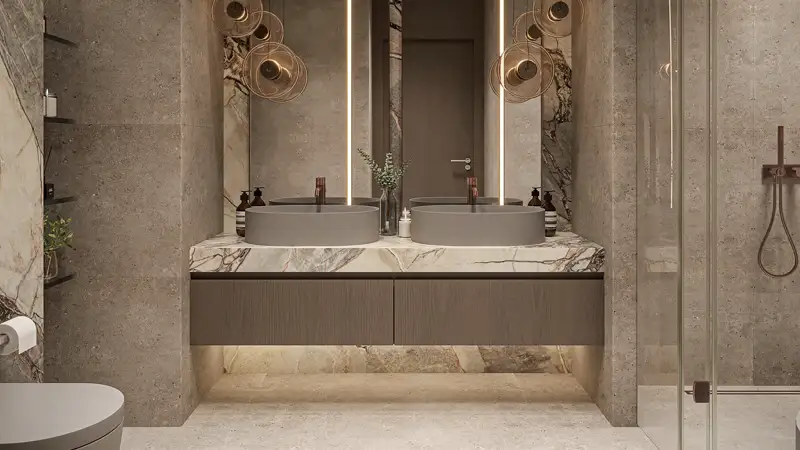
There are 593 residences and 5 retail spaces planned and integrated, forming a shared vertical community which supports hundreds of families’ lives. Offering a distinction, here is a diverse choice of homes, catering to urban needs and desires. The one-bedroom series is defined as with and without a study room, and two-bedroom units offer a choice of with or without maid rooms, while four-bedroom duplexes are complete with private pools. The interiors are imagined with open and convenient layouts with neutral and soft tones. Framing the panoramic vistas of the scenery, expensive windows are fitted finely in the living room and bedrooms.
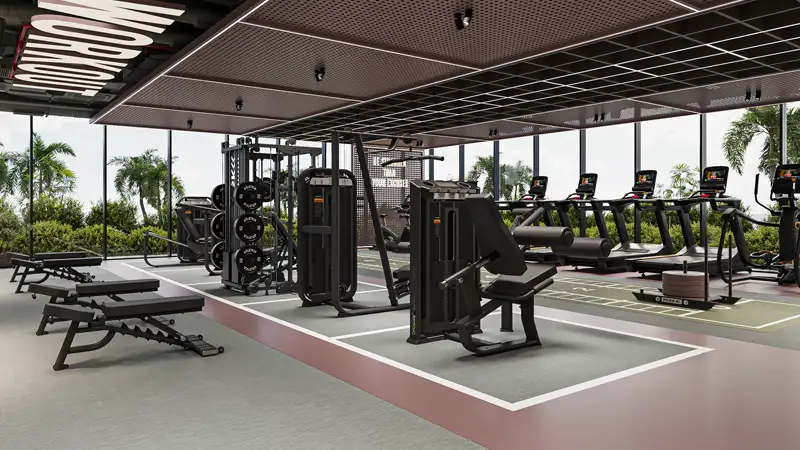
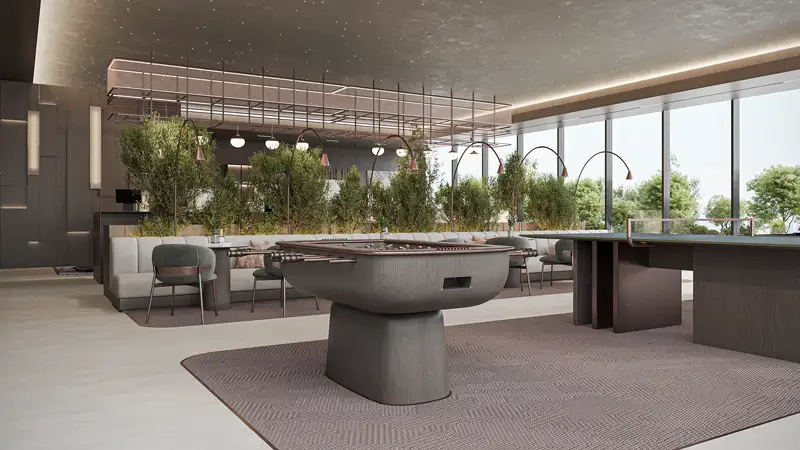
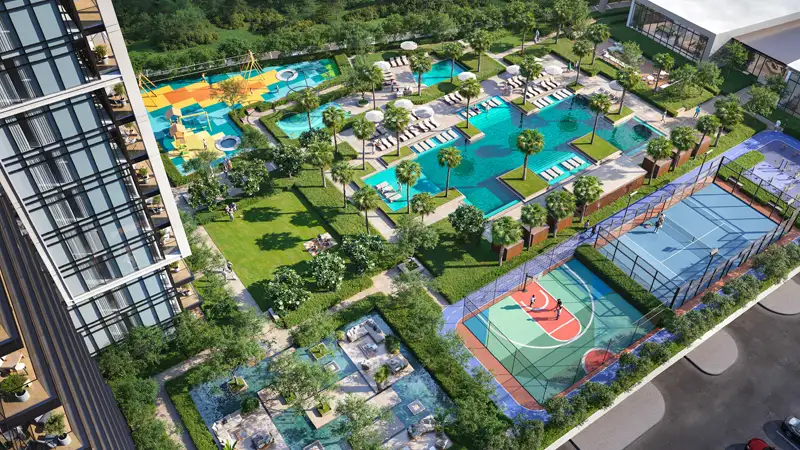
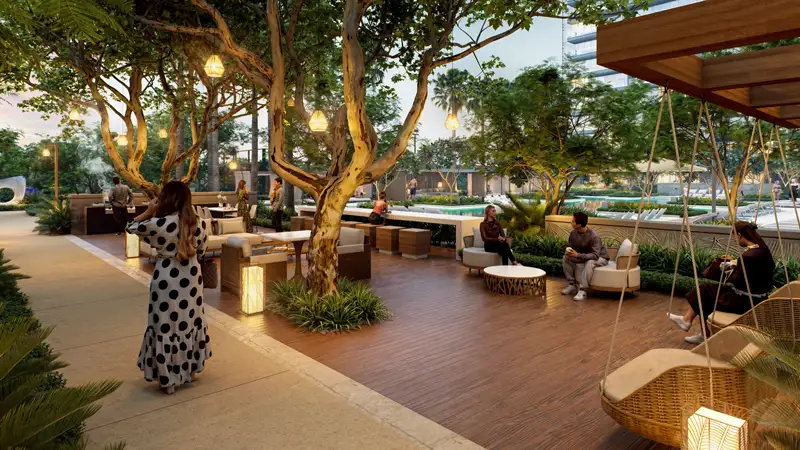
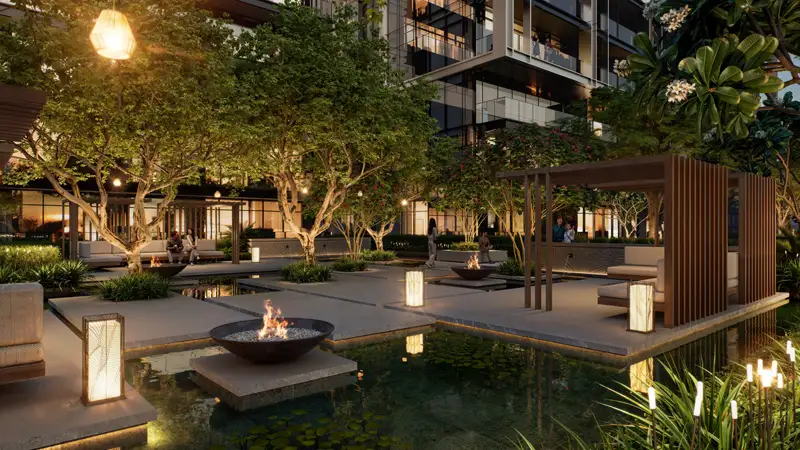
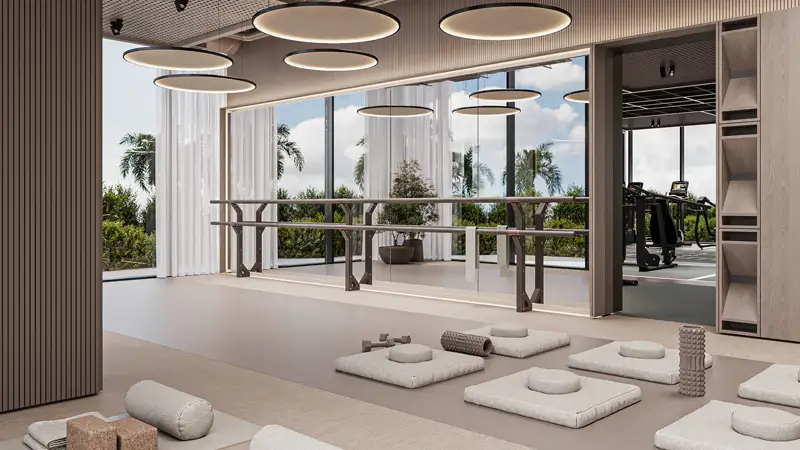
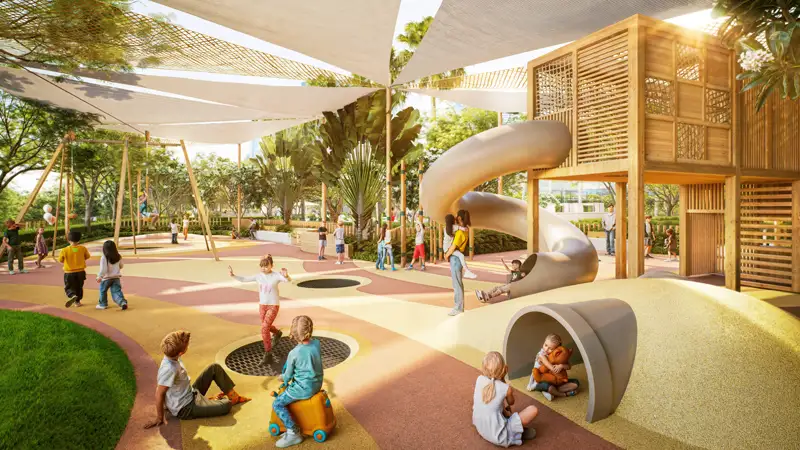
Furthermore, here, you will life goes beyond your home in the extraordinary indoor & outdoor amenity spaces. At first, you will experience a grand welcome into the signature lobby, which is adorned with precious elements, quality materials, luxurious finishes, and a bright ambience ideal for seating and waiting. The Amenity Deck is the centre of attraction of this property, situated in front of this tower that covers around 75 thousand square feet of the region. Here, you will find a pool with lounges, lush gardens, serene water features, and an aesthetic activity zone with sports courts.
Feature & Amenities
Payment Plan

Down Payment
On Booking Date

During Construction
1st to 8th Installment

On Handover
100% Completion
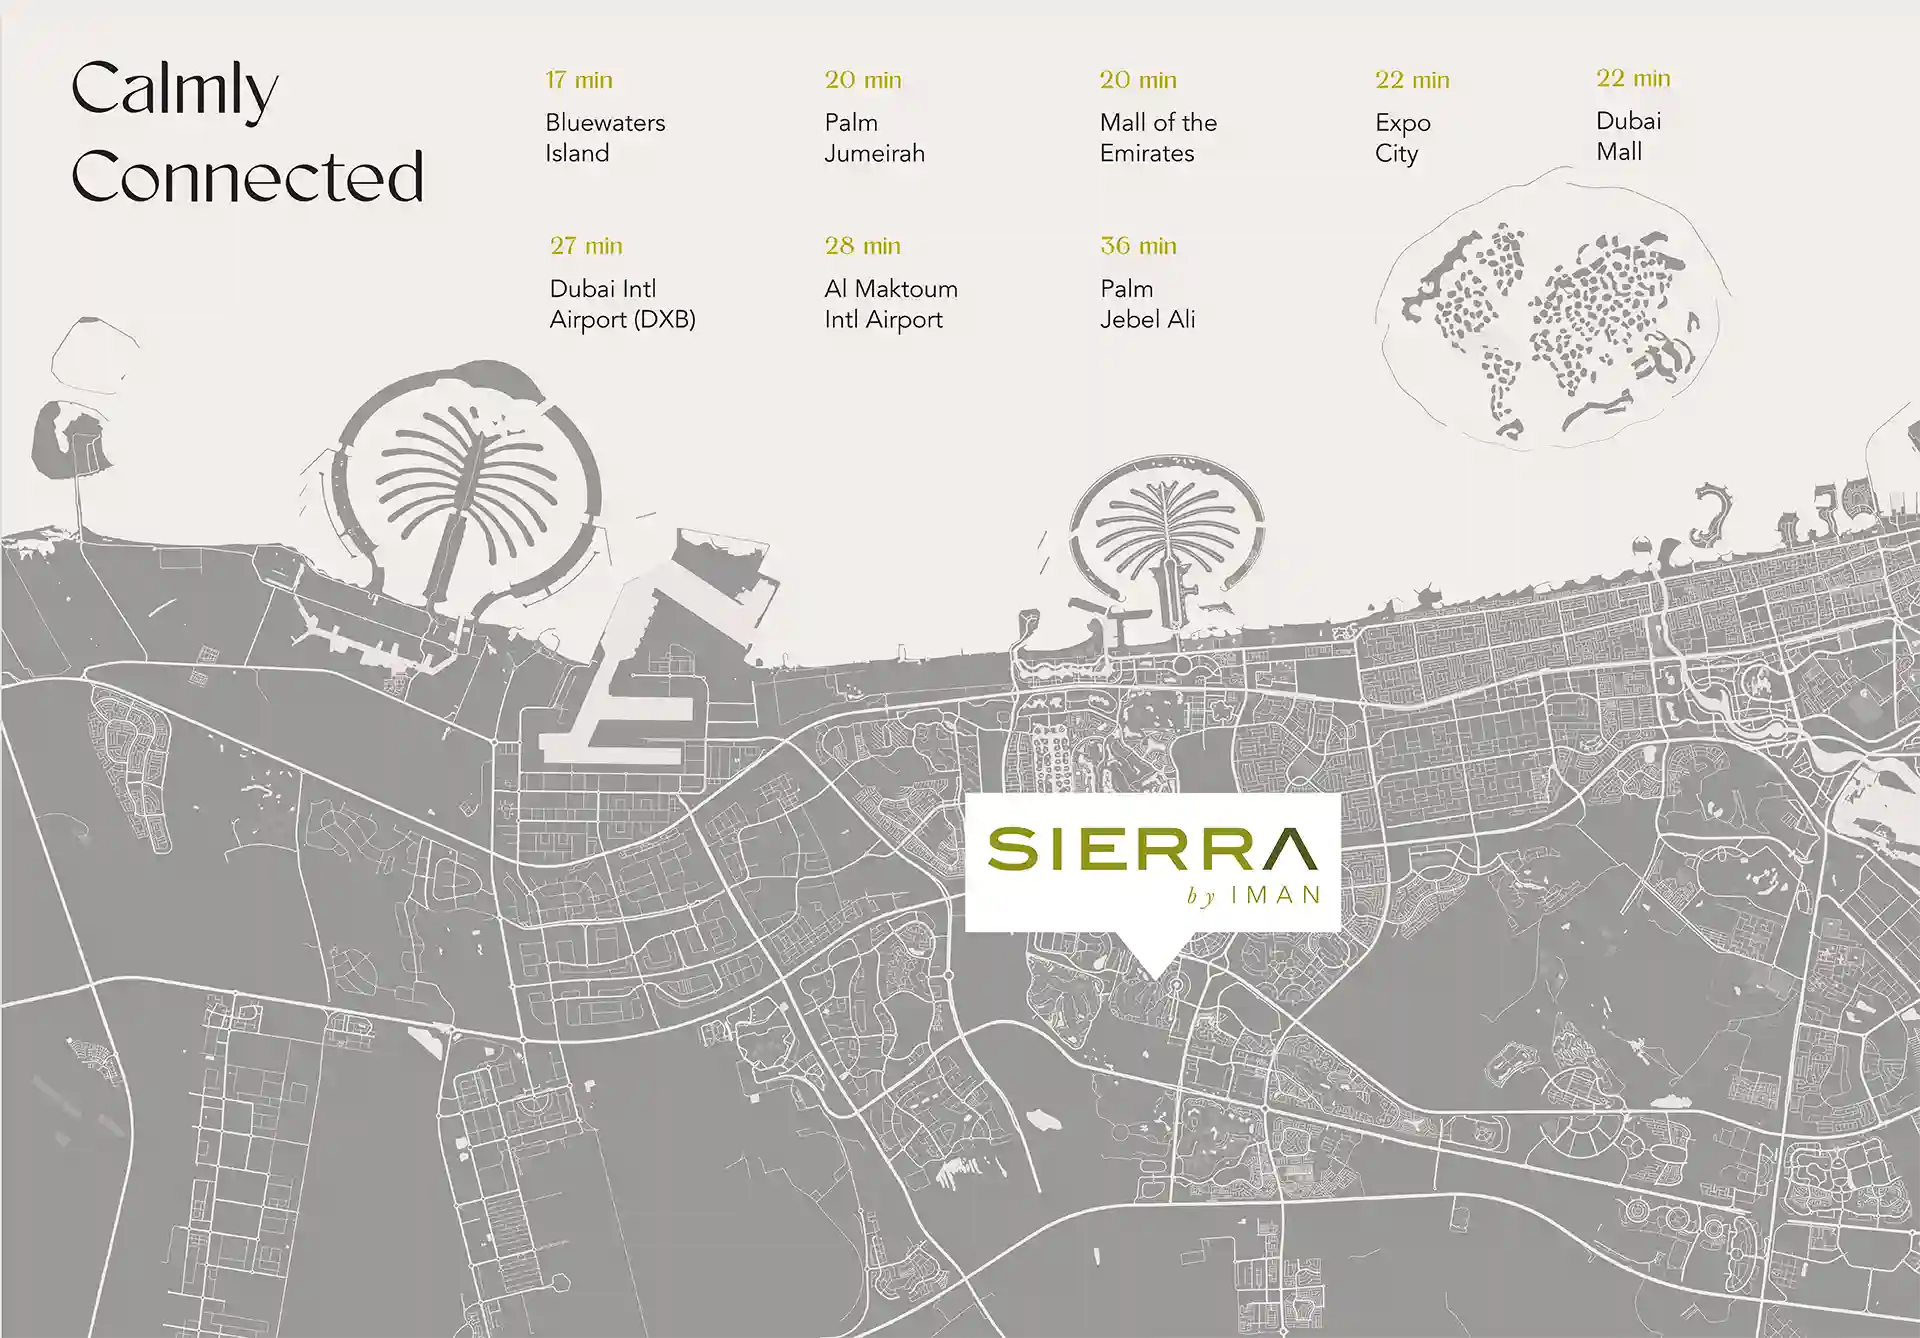
Location Map

Floor Plan
| Category | Unit Type | Floor Details | Sizes | Type |
|---|---|---|---|---|
| Unit Plan | Studio | Studio | 417.42 to 417.42 Sq Ft | Apartment |
| Unit Plan | 1 Bedroom | 1 Bed | 788.89 to 887.81 Sq Ft | Apartment |
| Typical Floor Plan | Typical Floor Plan | 17th Floor to Ground Floor | Various Sizes | Apartment |
| Unit Plan | 2 Bedrooms | 2 Bed | 1059.92 to 1264.44 Sq Ft | Apartment |
| Unit Plan | 4 Bedroom + Pool + Maid | Upper-Lower Floor | 3585.89 to 3585.89 Sq Ft | Duplex Apartments |
Image Gallery


CONTACT OUR EXPERTS
(Please Share Your Contact Details)

