

Master Plan
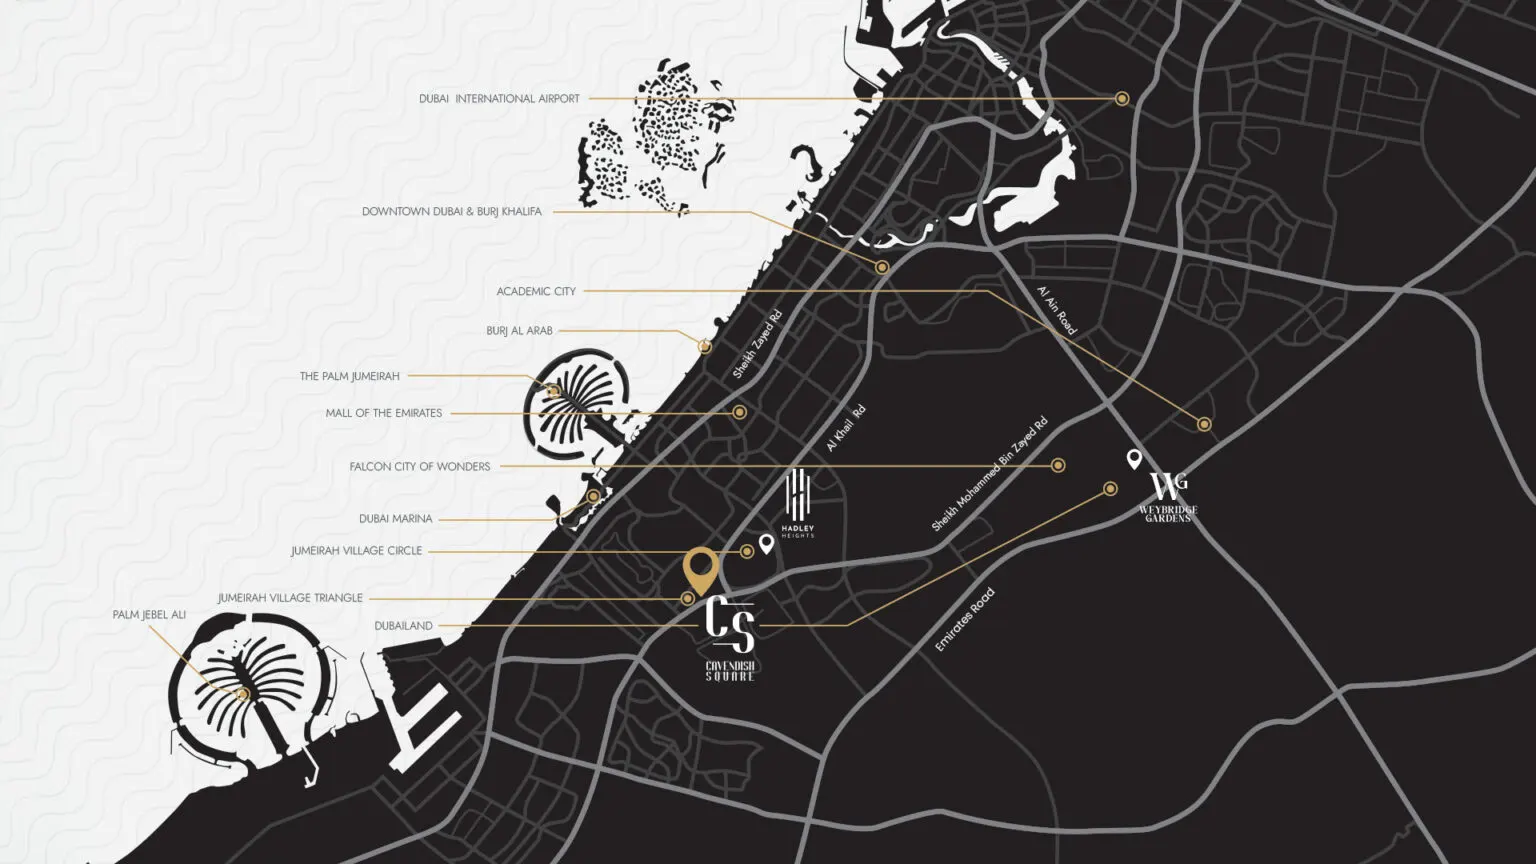
The master plan of Cavendish Square by Leos Developments is a harmonious blend of modern living and natural landscapes, designed to create a balanced and vibrant residential community. Spanning across a meticulously planned low-rise development, it offers a thoughtfully structured layout that ensures both privacy and community interaction. The residential units are strategically positioned around lush green spaces, landscaped gardens, and pedestrian-friendly zones, promoting a healthy and active lifestyle for its residents. The communal areas, including rooftop gardens and recreational zones, have been designed to foster social interaction while offering a peaceful retreat from the city’s hustle.
CONTACT OUR EXPERTS
(Please Share Your Contact Details)
Other Projects of LEOS Developments

AED 727,000
Hadley Heights 2 at Dubai Sports City – Leos Developments

📍
Dubai Sports City
Property Type
Apartment
Apartment
Bedrooms
Studios, 1, 2 & 3 BR
Studios, 1, 2 & 3 BR
Size
510 to 1,631 SQ. FT. m²
510 to 1,631 SQ. FT. m²

AED 3.2M
Kensington Gardens by Leos at Greenwood, Dubai
📍
Dubai International City 2
Property Type
Townhouse
Townhouse
Bedrooms
3, 4 & 5 BR
3, 4 & 5 BR
Size
2,720 to 3,726 SQ. FT. m²
2,720 to 3,726 SQ. FT. m²

AED 701K
Cavendish Square at JVT by LEOS Developments in Dubai
📍
Jumeirah Village Triangle
Property Type
Apartment
Apartment
Bedrooms
Studio & 1 BR
Studio & 1 BR
Size
428 to 1,209 SQ. FT. m²
428 to 1,209 SQ. FT. m²