
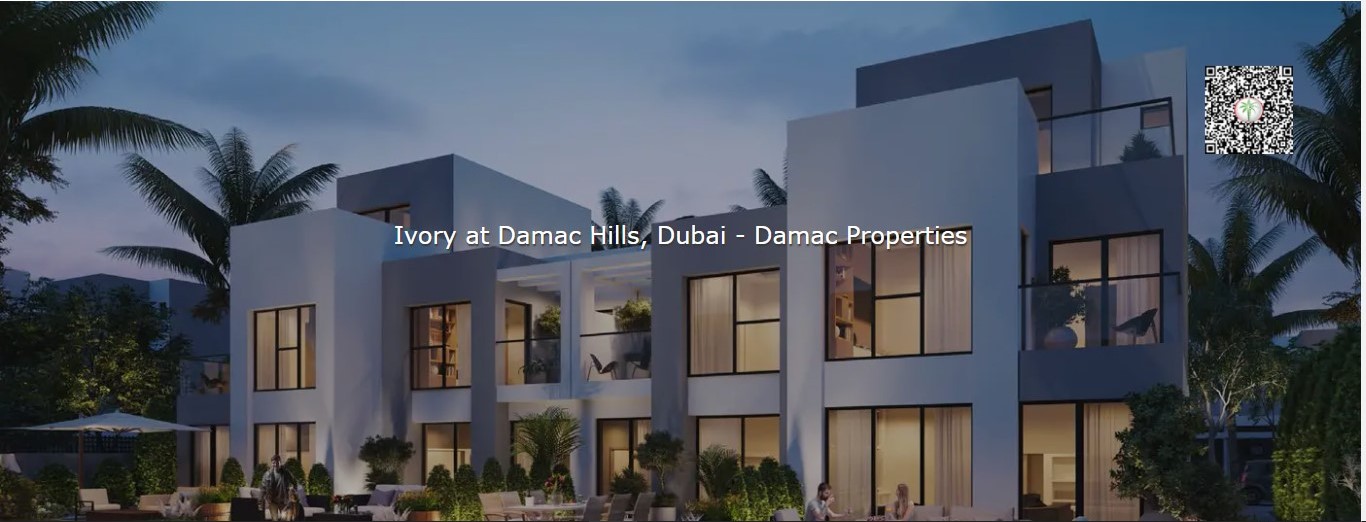
Ivory at Damac Hills Summary
AED 2.57 M
Townhouse
3 & 5 BR
1,974 to 2,904 SQ. FT.
20%
75/25
Q2 - 2028
AED 2.57 M
Villa
4 BR
2,918 SQ. FT.
20%
75/25
Q2 - 2028
Overview
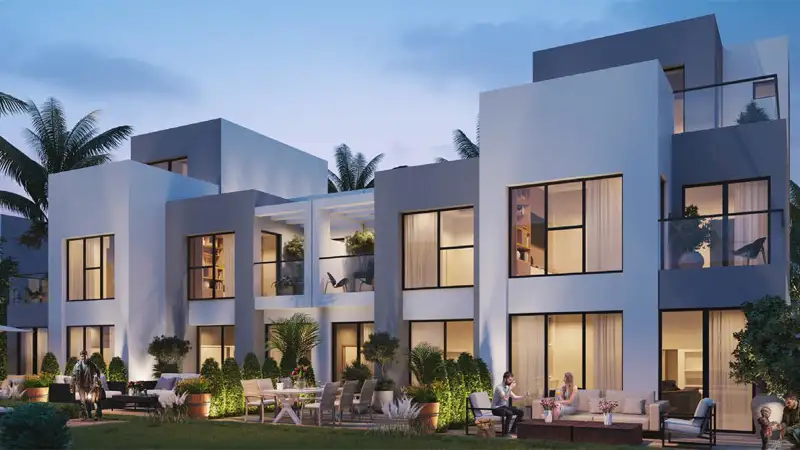
The well-designed composition of all luxurious units is a testament to upscale and refined living. Built with attention to detail, each sophisticated enclave focuses on sustainable and quality approaches with water and energy-efficient materials and technology that make life easier and perfect for today’s needs. The Hollywood-inspired architectural concept creates a timeless charm that is merged with contemporary and minimalist style. As an expression of craftsmanship, the facade is imagined with sleek lines, an open-plan design of expensive windows, lawn, and terraces that let the natives connect with the stunning landscapes.
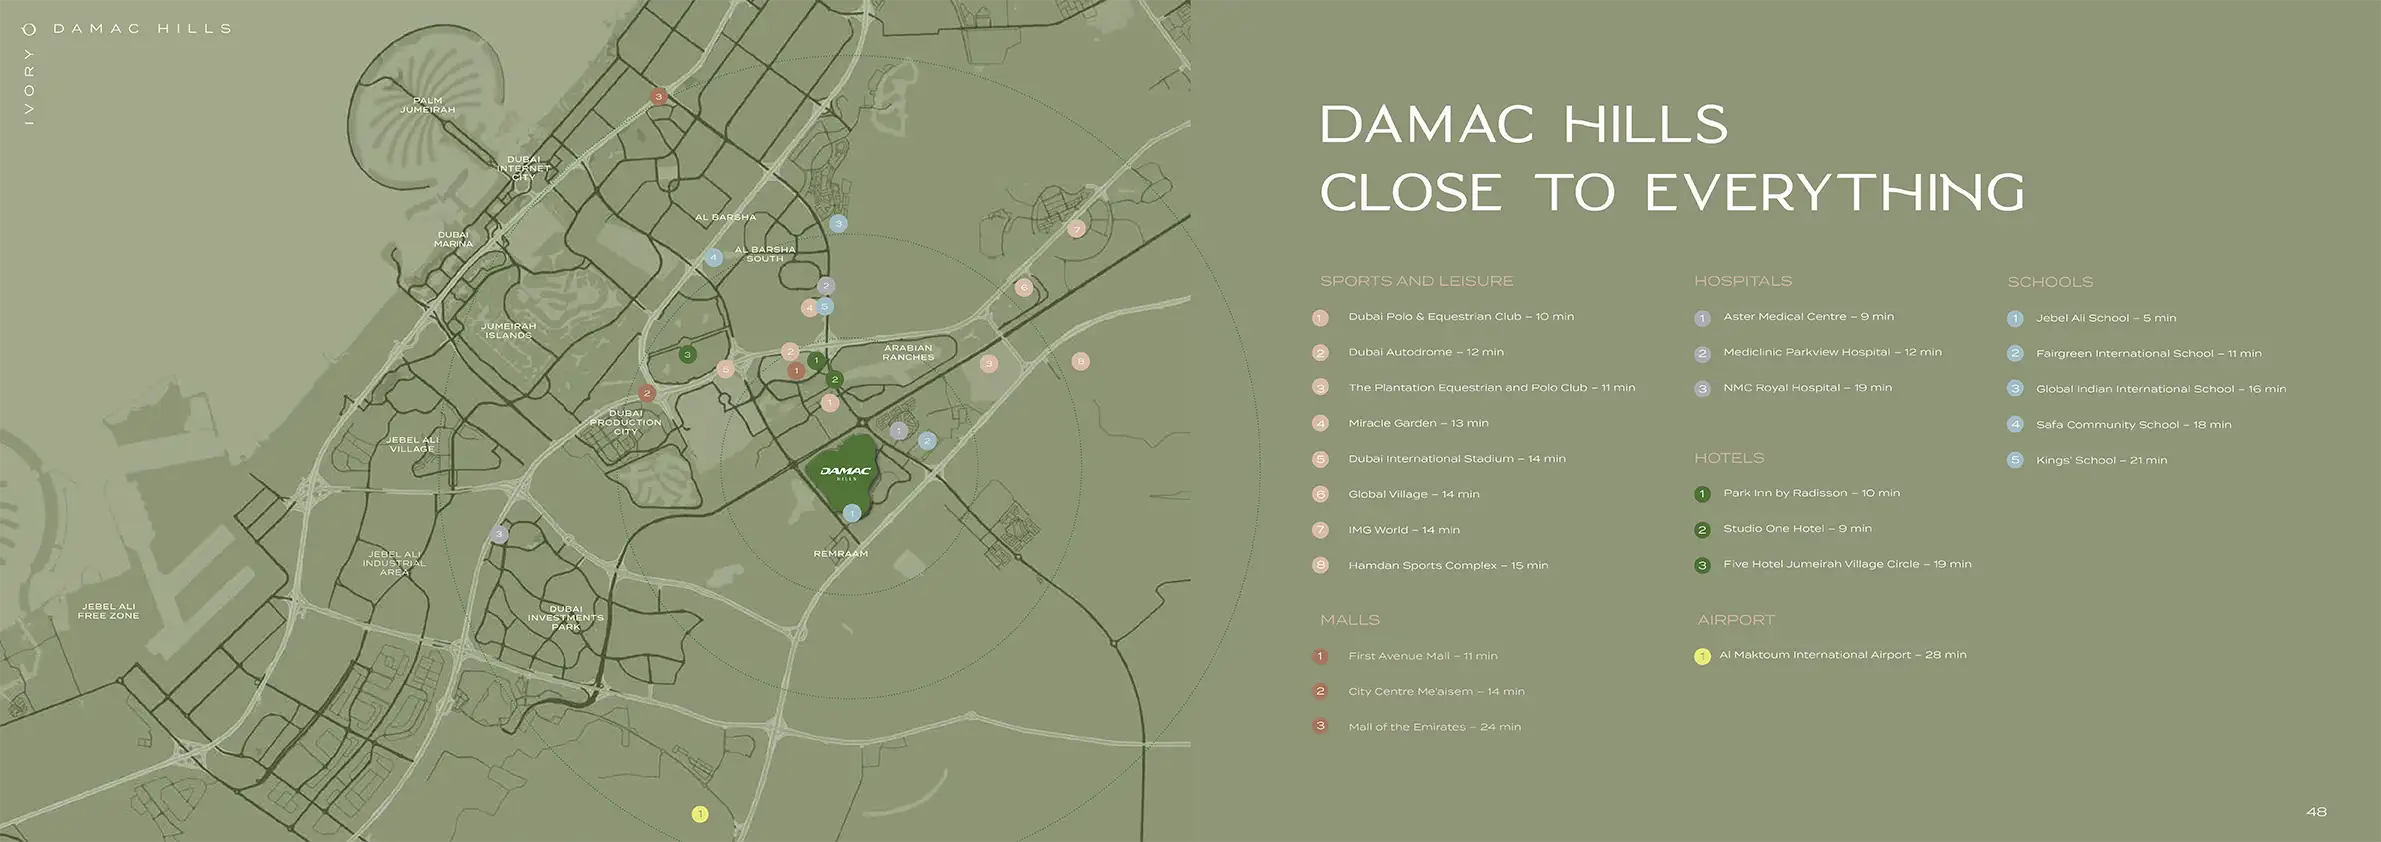
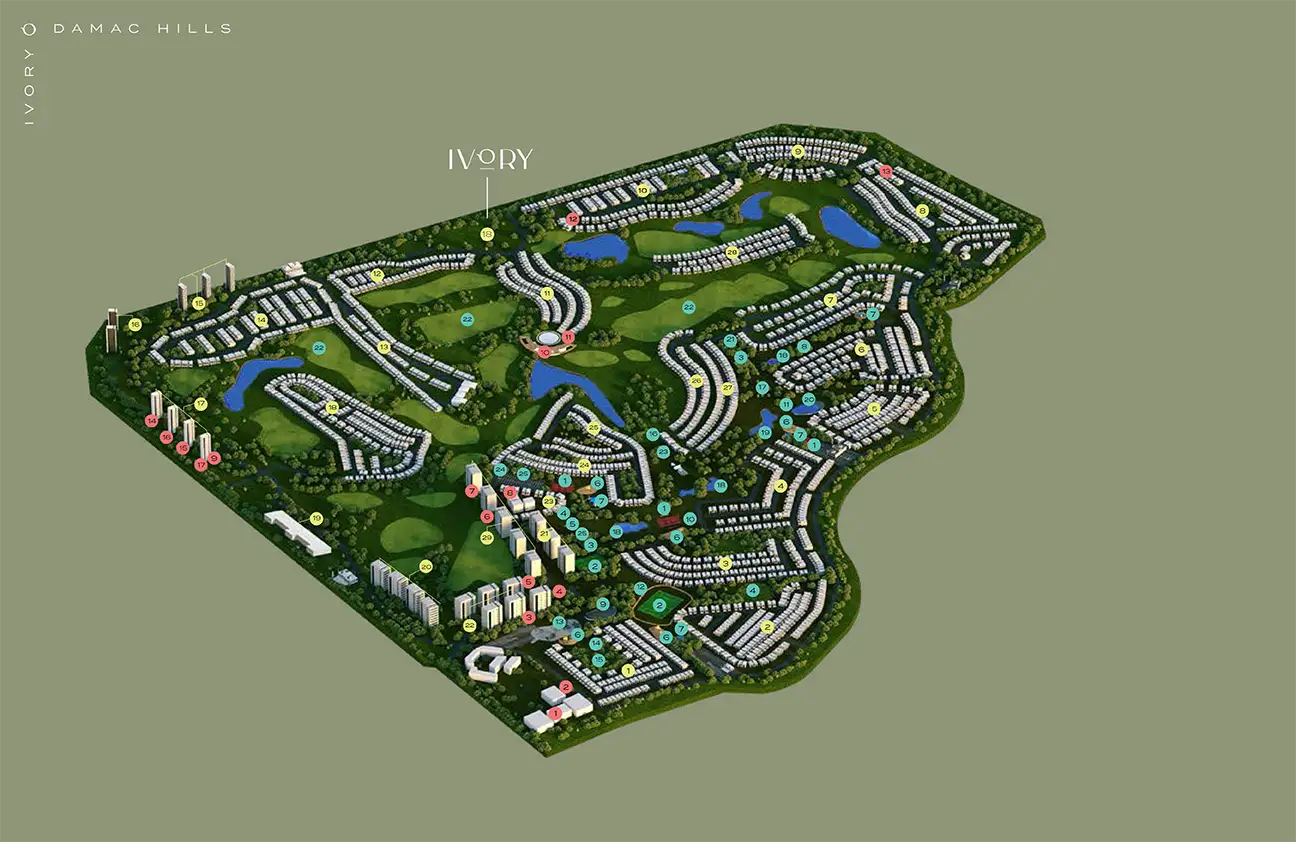
Explore the delightful and happening moments outside your home within this ten-minute community. There is the Trump International Championship Golf Club for professionals and golf enthusiasts, while the complementary Clubhouse is the ideal setting with a swimming pool, dining, and a vibrant space for healthy socialisation. At the Malibu Bay, you will discover the touch of California cool in a trendy wave pool with a sandy beach and sea-like shimmering waves, where you can refresh, play, and relax under the warm sun. A Community Centre is a family-focused heaven that presents a bustling setup for memorable shared moments with shopping, dining, and various retail shops.
Feature & Amenities
Payment Plan

Down Payment
On Booking Date

During Construction
1st to 8th Installment

On Handover
100% Completion
Location Map
Floor Plan
| Category | Unit Type | Floor Details | Sizes | Type |
|---|---|---|---|---|
| 3 Bedroom | 3 Bedrooms | First Floor - (TH14G-M) to Roof Floor - (TH14G-M) | 1974.96 to 1974.96 Sq Ft | Townhouse |
| 4 Bedroom | 4 Bedroom + Pool + Maid | First Floor - (V23-T) to Ground Floor - (V23-T) | 2918.95 to 2918.95 Sq Ft | Villa |
| 5 Bedroom | 5 Bedrooms + Maid | First Floor - (TH20G-E) to Roof Floor - (TH20G-E) | 2904.96 to 2904.96 Sq Ft | Townhouse |
Image Gallery

CONTACT OUR EXPERTS
(Please Share Your Contact Details)


