
Floor Plan
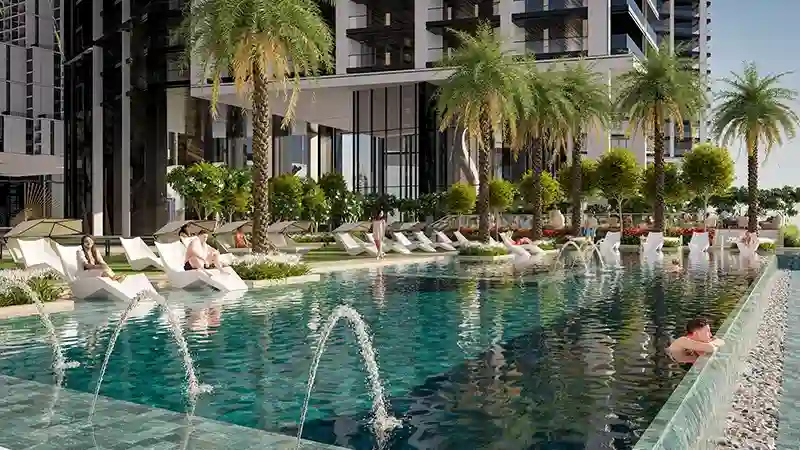
The floor plans of Pearlside Marina Residences include diverse residential choices with 1, 2 and 3-bedroom apartments at service. The architecture features open spaces between rooms with balcony extensions that maintains continuous water or landscape views. The homeowners who choose these residences experience a space that combines tasteful design with practical use of the available space. The living spaces feels more open because of elevated ceilings and large windows extending from floor to ceiling together with luxurious materials inside the units.
| Category | Unit Type | Floor Details | Sizes | Type |
|---|---|---|---|---|
| Tower A & B | Typical Floor Plan | Level 02 & 03 | On Request | Apartment |
| Tower A & B – Typical Floor Plan | 2 Bedrooms | Level 02 & 03 Type G Variant 1 | 805.89 Sq Ft | Apartment |
| Tower A & B – Typical Floor Plan | 2 Bedrooms | Level 02 To 06 Type A | 776.29 Sq Ft | Apartment |
| Tower A & B – Typical Floor Plan | 2 Bedrooms | Level 02 To 06 Type A Varant 1 | 776.29 Sq Ft | Apartment |
| Tower A & B – Typical Floor Plan | 1 Bedroom | Level 02 To 06 Type A Variant 1 | 513.33 Sq Ft | Apartment |
| Tower A & B – Typical Floor Plan | 2 Bedrooms | Level 02 To 06 Type B | 654.77 Sq Ft | Apartment |
| Tower A & B – Typical Floor Plan | 2 Bedrooms | Level 02 To 06 Type B Variant 1 | 652.83 Sq Ft | Apartment |
| Tower A & B – Typical Floor Plan | 2 Bedrooms | Level 02 To 06 Type C | 987.70 Sq Ft | Apartment |
| Tower A & B – Typical Floor Plan | 2 Bedrooms | Level 02 To 06 Type C Variant 1 | 986.62 Sq Ft | Apartment |
| Tower A & B – Typical Floor Plan | 2 Bedrooms | Level 02 To 06 Type D | 1020.85 Sq Ft | Apartment |
| Tower A & B – Typical Floor Plan | 2 Bedrooms | Level 02 To 06 Type D Variant 1 | 1020.85 Sq Ft | Apartment |
| Tower A & B – Typical Floor Plan | 1 Bedroom | Level 02 To 08 Type A | 513.33 Sq Ft | Apartment |
| Tower A & B | 2 Bedrooms | Level 02 to 08 Type A | 776.29 Sq Ft | Apartment |
| Tower A & B | 1 Bedroom | Level 02 to 08 Type A | 513.33 Sq Ft | Apartment |
| Tower A & B | 2 Bedrooms | Level 02 to 08 Type A Varant 1 | 776.29 Sq Ft | Apartment |
| Tower A & B | 1 Bedroom | Level 02 to 08 Type A Variant 1 | 513.33 Sq Ft | Apartment |
| Tower A & B | 2 Bedrooms | Level 02 to 08 Type B | 654.77 Sq Ft | Apartment |
| Tower A & B | 2 Bedrooms | Level 02 to 08 Type B Variant 1 | 652.83 Sq Ft | Apartment |
| Tower A & B | 2 Bedrooms | Level 02 to 08 Type C | 987.70 Sq Ft | Apartment |
| Tower A & B | 2 Bedrooms | Level 02 To 08 Type C Variant 1 | 986.62 Sq Ft | Apartment |
| Tower A & B | 2 Bedrooms | Level 02 to 08 Type D | 1020.85 Sq Ft | Apartment |
| Tower A & B | 2 Bedrooms | Level 02 to 08 Type D Variant 1 | 1020.85 Sq Ft | Apartment |
| Tower A & B – Typical Floor Plan | 1 Bedroom | Level 02 Type B | 662.84 Sq Ft | Apartment |
| Tower A & B | 1 Bedroom | Level 02 Type B | 662.84 Sq Ft | Apartment |
| Tower A & B – Typical Floor Plan | 1 Bedroom | Level 02 Type B Variant 1 | 653.05 Sq Ft | Apartment |
| Tower A & B | 1 Bedroom | Level 02 Type B-Variant 1 | 653.05 Sq Ft | Apartment |
| Tower A & B | 1 Bedroom | Level 02 Type C | 660.58 Sq Ft | Apartment |
| Tower A & B – Typical Floor Plan | 1 Bedroom | Level 02 Type C | 660.58 Sq Ft | Apartment |
| Tower A & B | 1 Bedroom | Level 02 Type C Variant 1 | 660.58 Sq Ft | Apartment |
| Tower A & B – Typical Floor Plan | 1 Bedroom | Level 02 Type C Variant 1 | 660.58 Sq Ft | Apartment |
| Tower A & B | 2 Bedrooms | Level 02 Type F | 929.36 Sq Ft | Apartment |
| Tower A & B – Typical Floor Plan | 2 Bedrooms | Level 02 Type F | 929.36 Sq Ft | Apartment |
| Tower A & B – Typical Floor Plan | 2 Bedrooms | Level 02 Type F Variant 1 | 929.36 Sq Ft | Apartment |
| Tower A & B | 2 Bedrooms | Level 02 Type F Variant 1 | 929.36 Sq Ft | Apartment |
| Tower A & B – Typical Floor Plan | 2 Bedrooms | Level 02 Type G | 805.79 Sq Ft | Apartment |
| Tower A & B | 2 Bedrooms | Level 02 Type G | 805.79 Sq Ft | Apartment |
| Tower A & B | 2 Bedrooms | Level 02 Type G Variant 1 | 805.89 Sq Ft | Apartment |
| Tower A & B – Typical Floor Plan | 2 Bedrooms | Level 02 Type H | 1134.73 Sq Ft | Apartment |
| Tower A & B | 2 Bedrooms | Level 02 Type H | 1134.73 Sq Ft | Apartment |
| Tower A & B | 2 Bedrooms | Level 02 Type H Variant 1 | 1141.51 Sq Ft | Apartment |
| Tower A & B – Typical Floor Plan | 2 Bedrooms | Level 02 Type H Variant 1 | 1141.51 Sq Ft | Apartment |
| Tower A & B – Typical Floor Plan | 2 Bedrooms | Level 03 To 07 Type E | 682.22 Sq Ft | Apartment |
| Tower A & B – Typical Floor Plan | 2 Bedrooms | Level 03 To 07 Type E Variant 1 | 682.11 Sq Ft | Apartment |
| Tower A & B | 2 Bedrooms | Level 03 to 08 Type E | 682.22 Sq Ft | Apartment |
| Tower A & B | 2 Bedrooms | Level 03 to 08 Type E Variant 1 | 682.11 Sq Ft | Apartment |
| Tower A & B | Typical Floor Plan | Level 04 TO 07 | On Request | Apartment |
| Tower A & B – Typical Floor Plan | 2 Bedrooms | Level 07 & 08 Type A | 776.29 Sq Ft | Apartment |
| Tower A & B – Typical Floor Plan | 1 Bedroom | Level 07 & 08 Type A | 513.33 Sq Ft | Apartment |
| Tower A & B – Typical Floor Plan | 2 Bedrooms | Level 07 & 08 Type A Varant 1 | 776.29 Sq Ft | Apartment |
| Tower A & B – Typical Floor Plan | 1 Bedroom | Level 07 & 08 Type A Variant 1 | 513.33 Sq Ft | Apartment |
| Tower A & B – Typical Floor Plan | 2 Bedrooms | Level 07 & 08 Type B | 654.77 Sq Ft | Apartment |
| Tower A & B – Typical Floor Plan | 2 Bedrooms | Level 07 & 08 Type B Variant 1 | 652.83 Sq Ft | Apartment |
| Tower A & B – Typical Floor Plan | 2 Bedrooms | Level 07 & 08 Type C | 987.70 Sq Ft | Apartment |
| Tower A & B – Typical Floor Plan | 2 Bedrooms | Level 07 & 08 Type C Variant 1 | 986.62 Sq Ft | Apartment |
| Tower A & B – Typical Floor Plan | 2 Bedrooms | Level 07 & 08 Type D | 1020.85 Sq Ft | Apartment |
| Tower A & B – Typical Floor Plan | 2 Bedrooms | Level 07 & 08 Type D Variant 1 | 1020.85 Sq Ft | Apartment |
| Tower A & B – Typical Floor Plan | 3 Bedrooms | Level 07 Type A | 2164.19 Sq Ft | Apartment |
| Tower A & B | 3 Bedrooms | Level 07 Type A | 2164.19 Sq Ft | Apartment |
| Tower A & B – Typical Floor Plan | 3 Bedrooms | Level 07 Type A Variant 1 | 2164.30 Sq Ft | Apartment |
| Tower A & B | 3 Bedrooms | Level 07 Type A Variant 1 | 2164.30 Sq Ft | Apartment |
| Tower A & B | Typical Floor Plan | Level 08 | On Request | Apartment |
| Tower A & B – Typical Floor Plan | 2 Bedrooms | Level 08 Type E | 682.22 Sq Ft | Apartment |
| Tower A & B – Typical Floor Plan | 2 Bedrooms | Level 08 Type E Variant 1 | 682.11 Sq Ft | Apartment |
| Tower A & B | 2 Bedrooms | Level 08 Type I | 1354.96 Sq Ft | Apartment |
| Tower A & B – Typical Floor Plan | 2 Bedrooms | Level 08 Type I | 1354.96 Sq Ft | Apartment |
| Tower A & B | 2 Bedrooms | Level 08 Type I Variant 1 | 1355.18 Sq Ft | Apartment |
| Tower A & B – Typical Floor Plan | 2 Bedrooms | Level 08 Type I Variant 1 | 1355.18 Sq Ft | Apartment |
CONTACT OUR EXPERTS
(Please Share Your Contact Details)
Other Projects of Sobha Group

Call Us
Skyvue Altier at Sobha Hartland 2, Dubai

📍
Sobha Hartland 2
Property Type
Apartment
Apartment
Bedrooms
1 & 2 BR
1 & 2 BR
Size
551 to 1,595 SQ. FT. m²
551 to 1,595 SQ. FT. m²

AED 1.17 M
Sobha AquaCrest in Downtown Umm Al Quwain – Sobha Group

📍
Umm Al Quwain
Property Type
Apartment
Apartment
Bedrooms
1, 2 and 3 BR
1, 2 and 3 BR
Size
569 to 1,277 SQ. FT. m²
569 to 1,277 SQ. FT. m²
AED 1.52 M
Pearlside Marina Residences at Siniya Island – Sobha Group
📍
Sobha Central
Property Type
Apartment
Apartment
Bedrooms
1 & 2 BR
1 & 2 BR
Size
568 to 1,202 SQ. FT. m²
568 to 1,202 SQ. FT. m²
AED 1.52 M
The Eden at Sobha Central – Sobha Group
📍
Sobha Central
Property Type
Apartment
Apartment
Bedrooms
1 & 2 BR
1 & 2 BR
Size
568 to 1,202 SQ. FT. m²
568 to 1,202 SQ. FT. m²
AED 1.40 M
The Serene at Sobha Central – Sobha Group
📍
Sobha Central
Property Type
Apartment
Apartment
Bedrooms
1 & 2 BR
1 & 2 BR
Size
495 To 872 SQ. FT. m²
495 To 872 SQ. FT. m²