
Master Plan
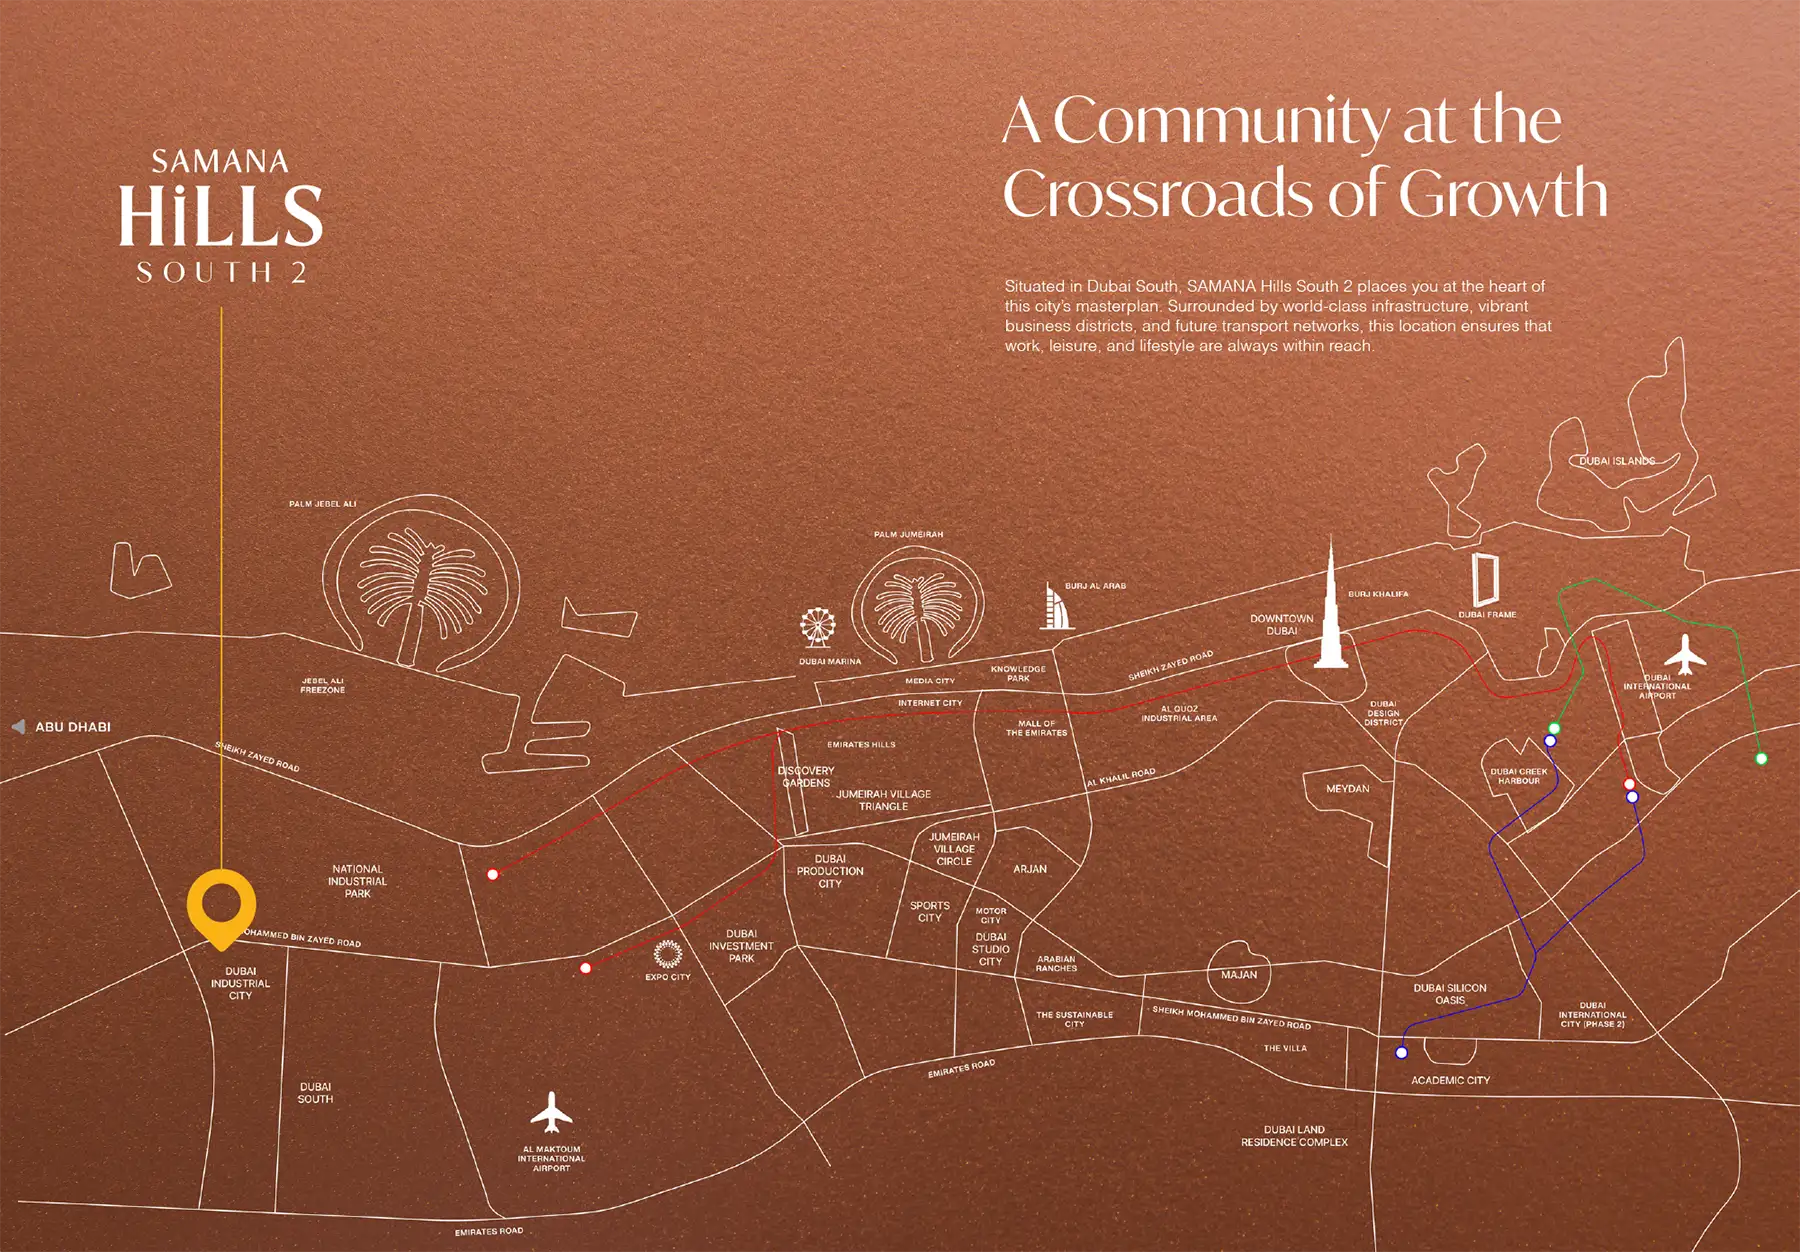
Samana Hills South 2 master plan is a respite of tranquillity on the resort style living by Samana, where wellness, leisure and connection merges perfectly. The plan is a combination of modern architectures and wide green spaces with well-considered facilities in it, balancing seclusion and leisure living. There are broad walkways, landscaped open areas and open family spots created to prompt leisure and connectivity. At its core are a group of modern dwellings with spacious designs and sun filled interiors that intertwine well with the calm environs in the locality. The development of wellness sanctuaries, indoor recreation areas and children parks are just a few options that the development will provide beyond what is a home. All the elements included in the plan prove that the façade is determined to take the everyday living to the new level.
CONTACT OUR EXPERTS
(Please Share Your Contact Details)
Other Projects of Samana Developers

Samana Hills South 2 at Dubai South

Apartment
Studio, 1 & 2 BR
358 to 1,021 SQ. FT. m²

Samana Imperial Gardens Summary
Apartment
Studio, 1 & 2 BR
377 to 1,250 SQ. FT m²

Samana Golf Avenue at Dubai Studio City – Samana Developers
Apartment
Studio, 1 & 2 BR
354 to 1,265 SQ. FT m²