
Master Plan
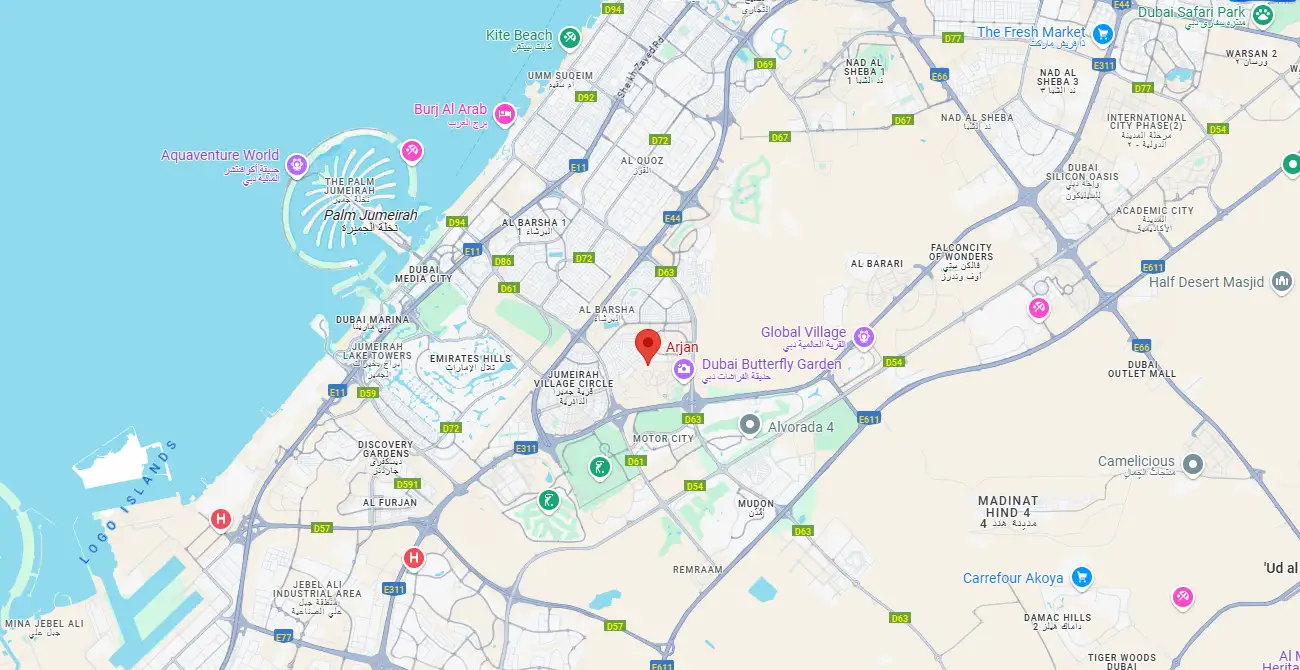
Harmony, functionality, and aesthetic beauty, the master plan of Samana Imperial Gardens is a witness of a well-thought design of an urban form. Its formation entails an exceptionally well arranged two basements, ground and six residential storeys and a rooftop, which is perfectly planned and chose to maximally make use of the space and other visual effects. Huge courtyards and landscaped areas provide a welcoming atmosphere as greenery and architecture are put together to complement each other. The access and social locales are so well-located to promote socialization without compromising privacy or security. The design incorporates flexible residential layouts whereby the spaces can be changed to suit the lifestyle needs of the residents. The rooftop and terraces have panoramic views and strategic planting of vegetation can improve the quality of visualisation and environment.
CONTACT OUR EXPERTS
(Please Share Your Contact Details)
Other Projects of Samana Developers

Samana Hills South 2 at Dubai South

Apartment
Studio, 1 & 2 BR
358 to 1,021 SQ. FT. m²

Samana Imperial Gardens Summary
Apartment
Studio, 1 & 2 BR
377 to 1,250 SQ. FT m²

Samana Golf Avenue at Dubai Studio City – Samana Developers
Apartment
Studio, 1 & 2 BR
354 to 1,265 SQ. FT m²