
Master Plan

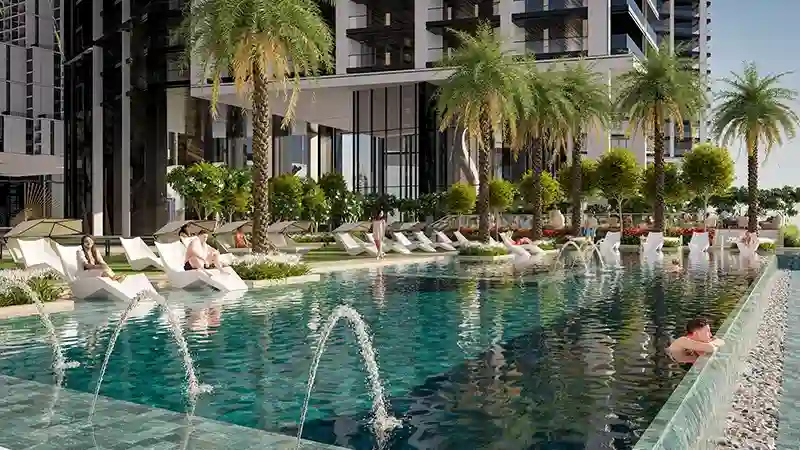
Sobha AquaCrest is a grand master plan composed to reshape tomorrow’s sea-facing lifestyle on the culturally iconic coast of Downtown UAQ. Featuring 2060 exclusive homes and retail units, this vast beachside epitome offers a total of 5 innovative high-rise towers. Inspired by the bustling, yet calming sea waves, the exterior of all towers is crafted mindfully with an essence of striking and alluring timeless look. Every amenity is placed with the wellness of residents in mind, including a well-equipped gym, a health club, green courtyards, calm walkways, steam & sauna, and yoga decks. The beach is just a minute away to relax or play on the warm sands, complemented by the cool sea breeze and bright daylight. Many other offerings, such as family parks, beach cafés, picnic lawns, and a lively retail promenade, ensure that dwellers have inspiring family experiences.
CONTACT OUR EXPERTS
(Please Share Your Contact Details)
More Projects of Sobha Group

Skyvue Altier at Sobha Hartland 2, Dubai

Apartment
1 & 2 BR
551 to 1,595 SQ. FT. m²

Sobha AquaCrest in Downtown Umm Al Quwain – Sobha Group

Apartment
1, 2 and 3 BR
569 to 1,277 SQ. FT. m²
Pearlside Marina Residences at Siniya Island – Sobha Group
Apartment
1 & 2 BR
568 to 1,202 SQ. FT. m²
The Eden at Sobha Central – Sobha Group
Apartment
1 & 2 BR
568 to 1,202 SQ. FT. m²
The Serene at Sobha Central – Sobha Group
Apartment
1 & 2 BR
495 To 872 SQ. FT. m²